7914 Sandsmere Drive
SEE ALL PHOTOS
7914 Sandsmere Drive
Courtesy of Pink Realty Inc
For Sale

7914 Sandsmere Drive

7914 Sandsmere Drive, Colorado Springs, CO 80908

$669,000
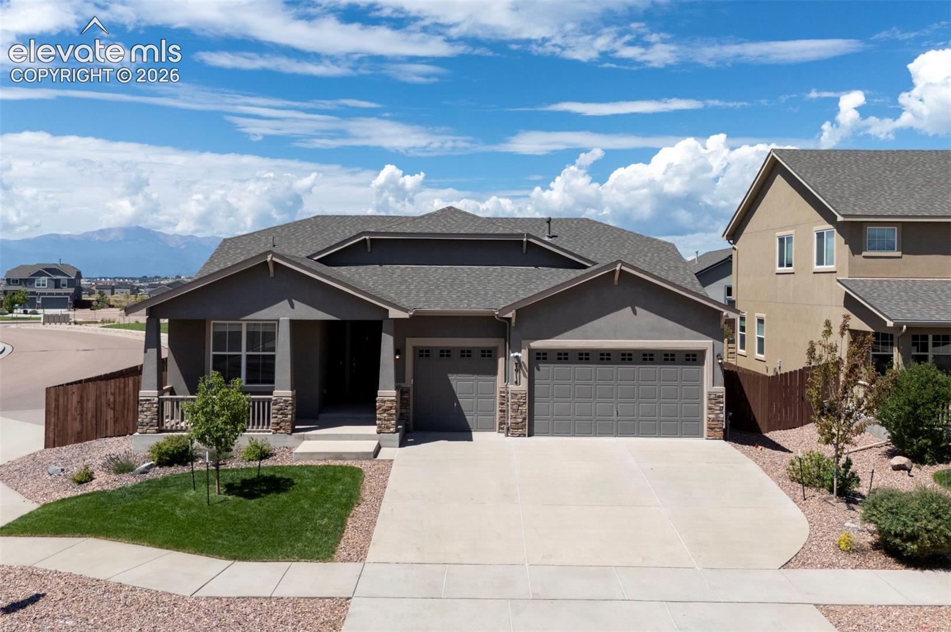
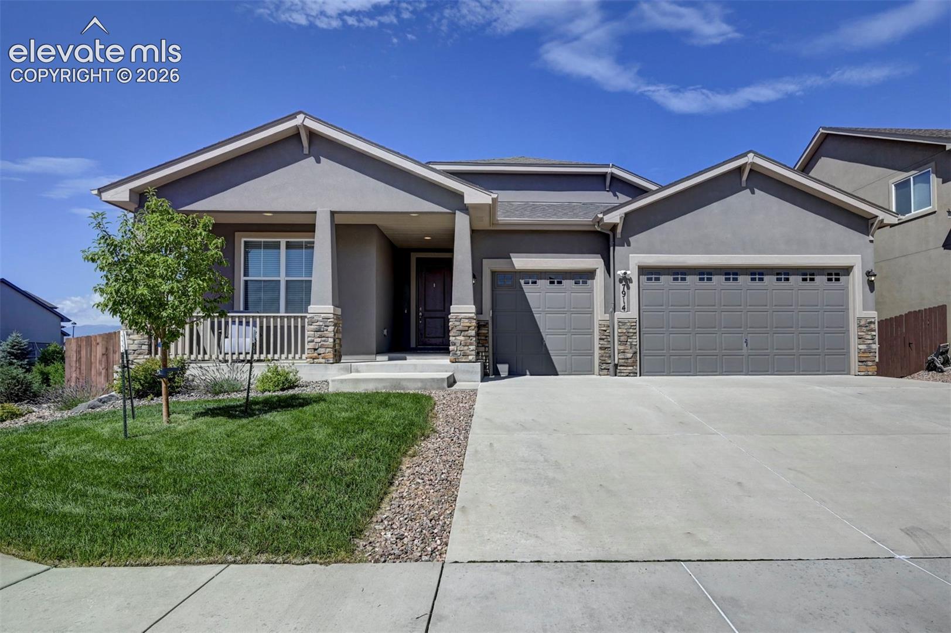
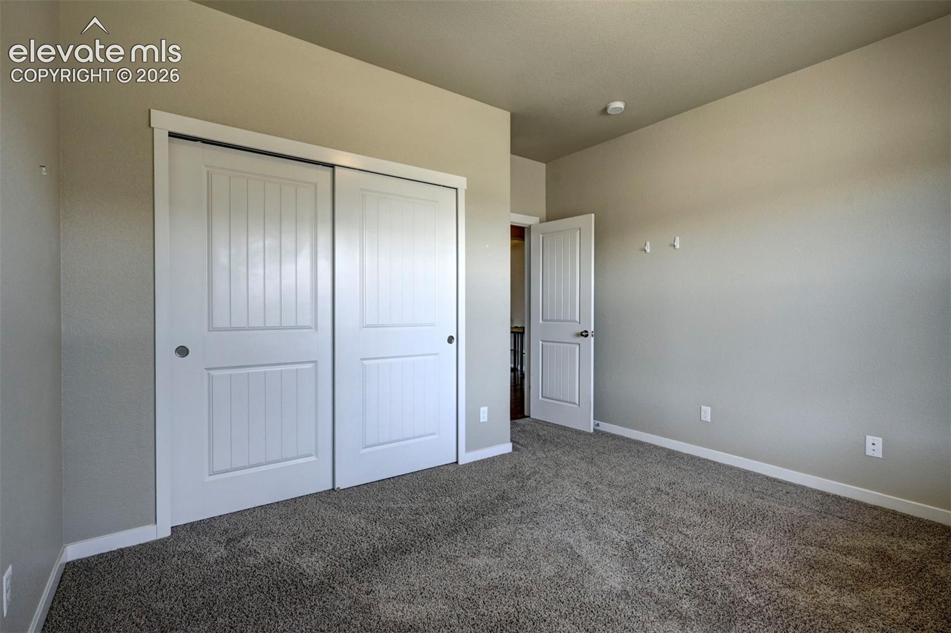
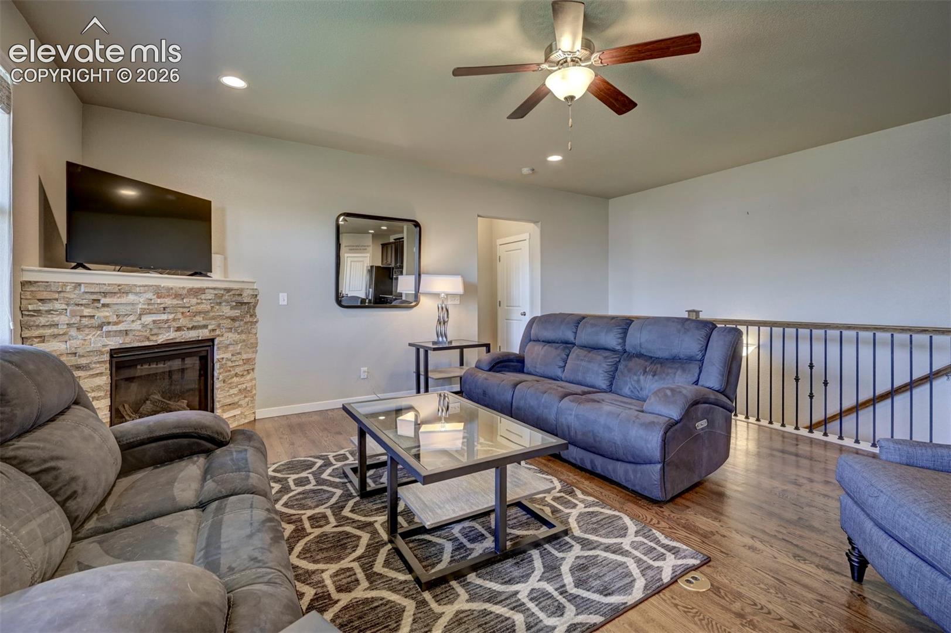
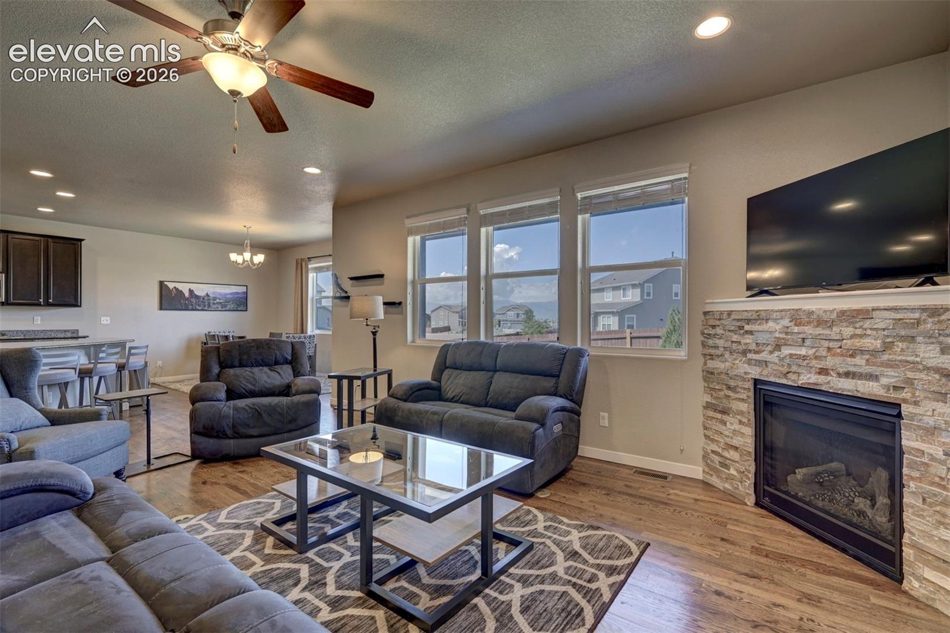
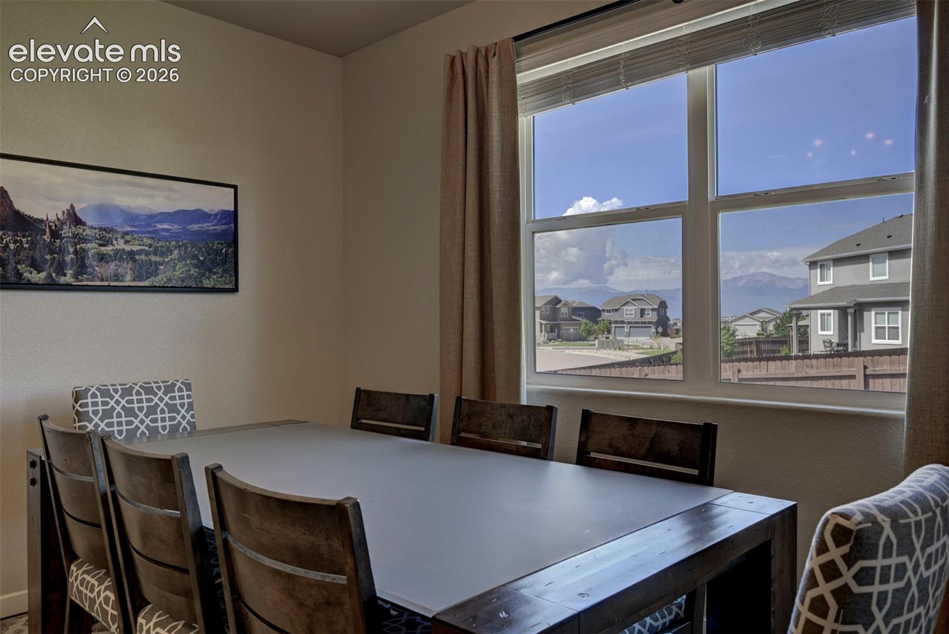
Impressive 5BR, 4BA stucco rancher home on a 0.21-acre lot in desirable Shiloh Mesa. Stunning views of Pikes Peak and mountain views.
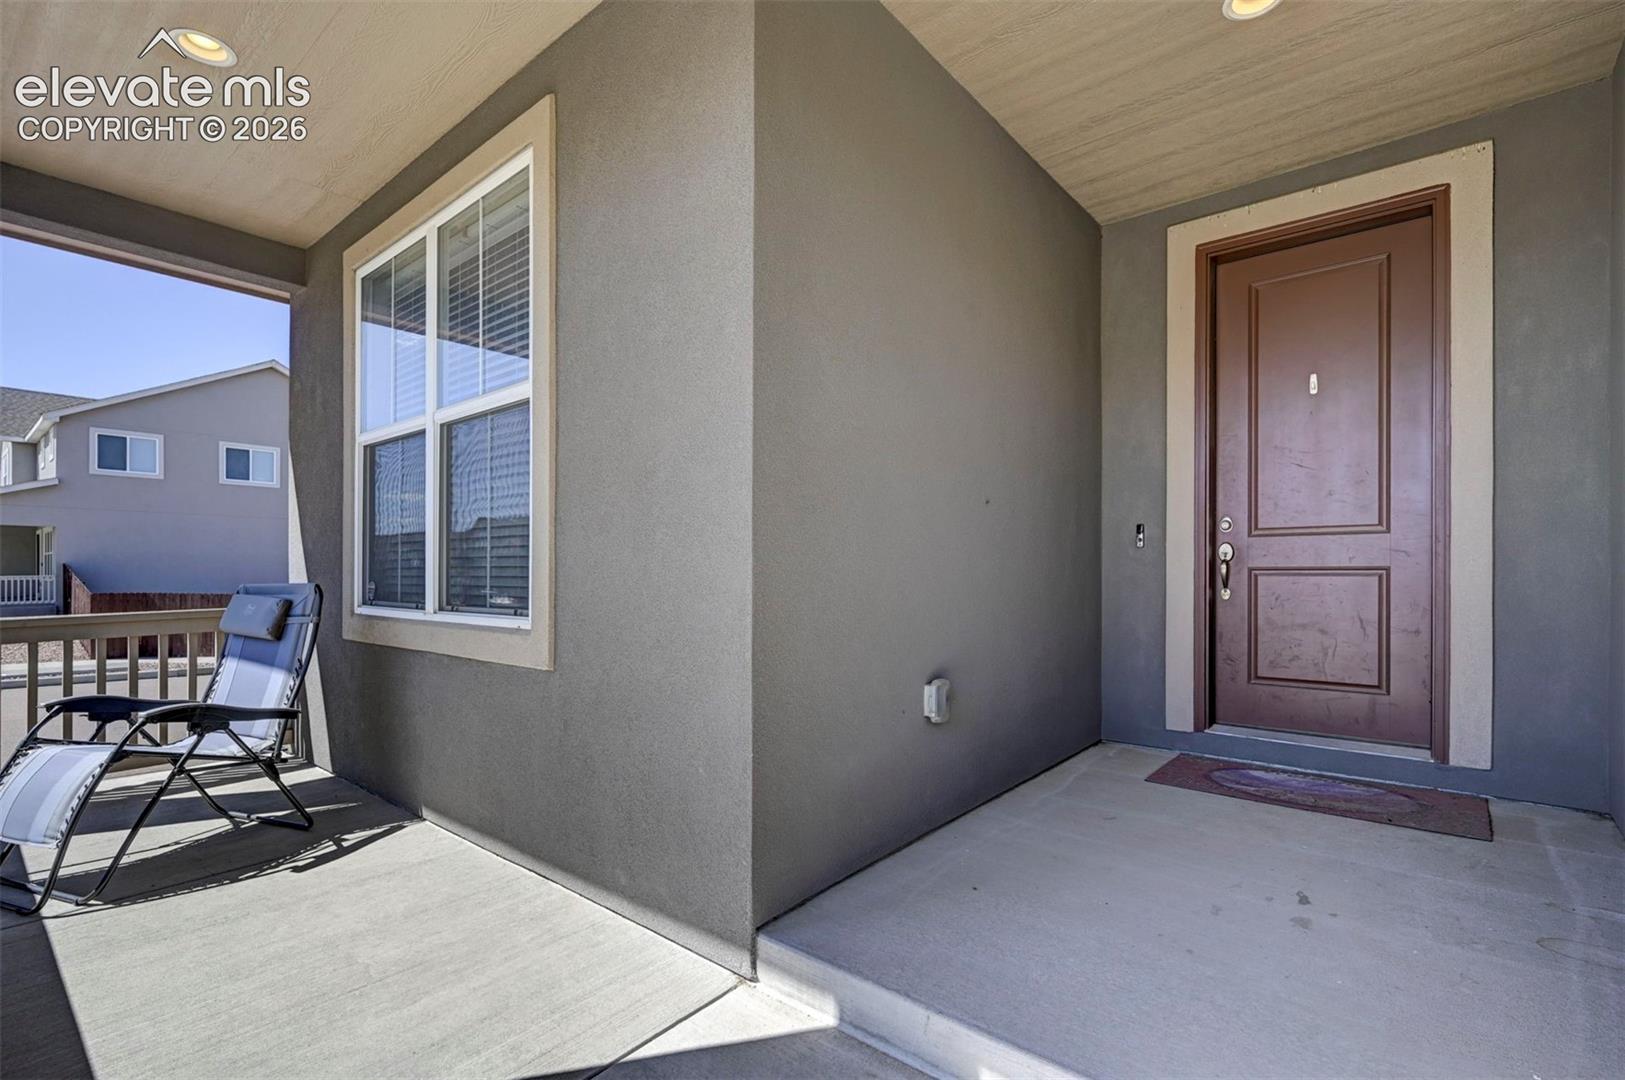
The attractive corner lot, and a covered front porch welcomes you inside. Enjoy 3,756 sq ft of thoughtfully designed living
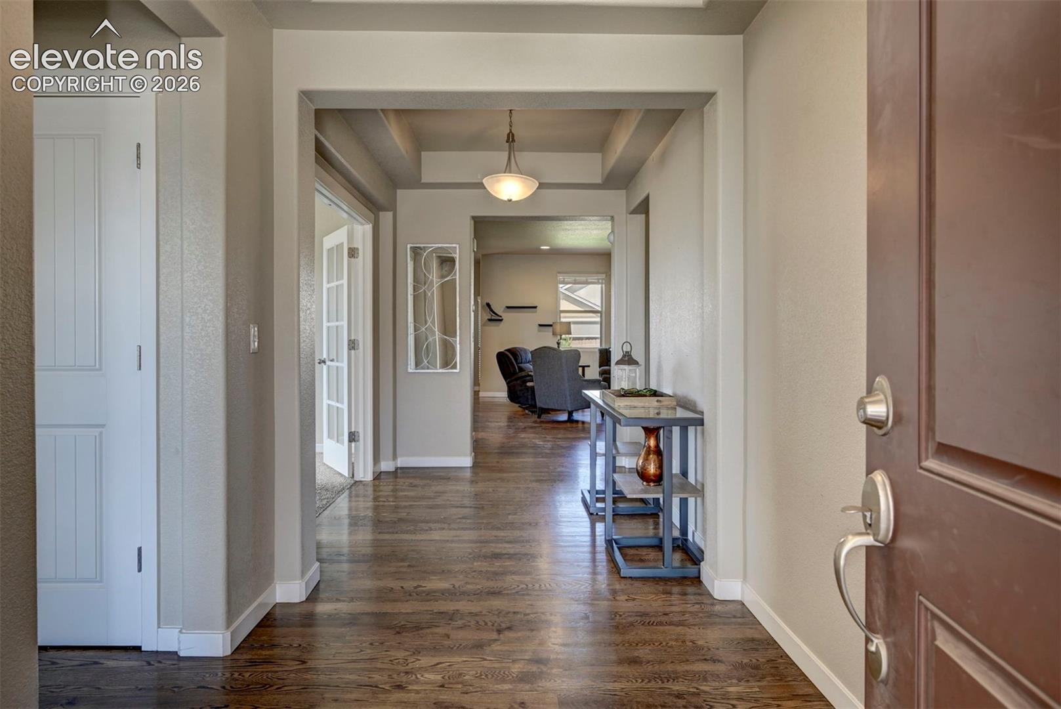
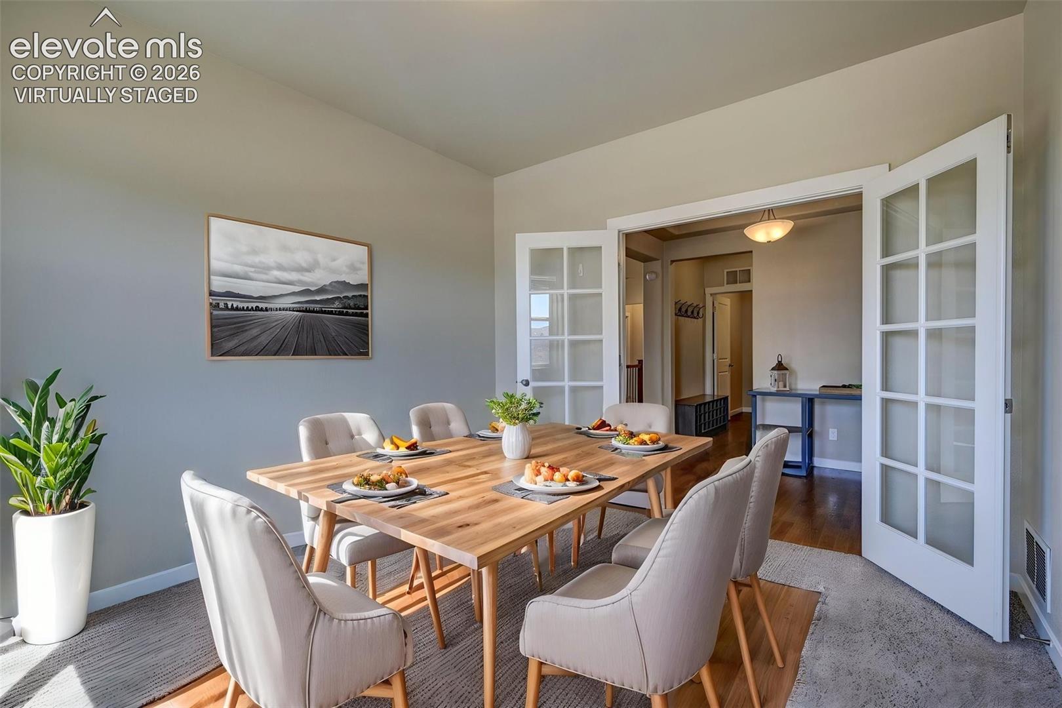
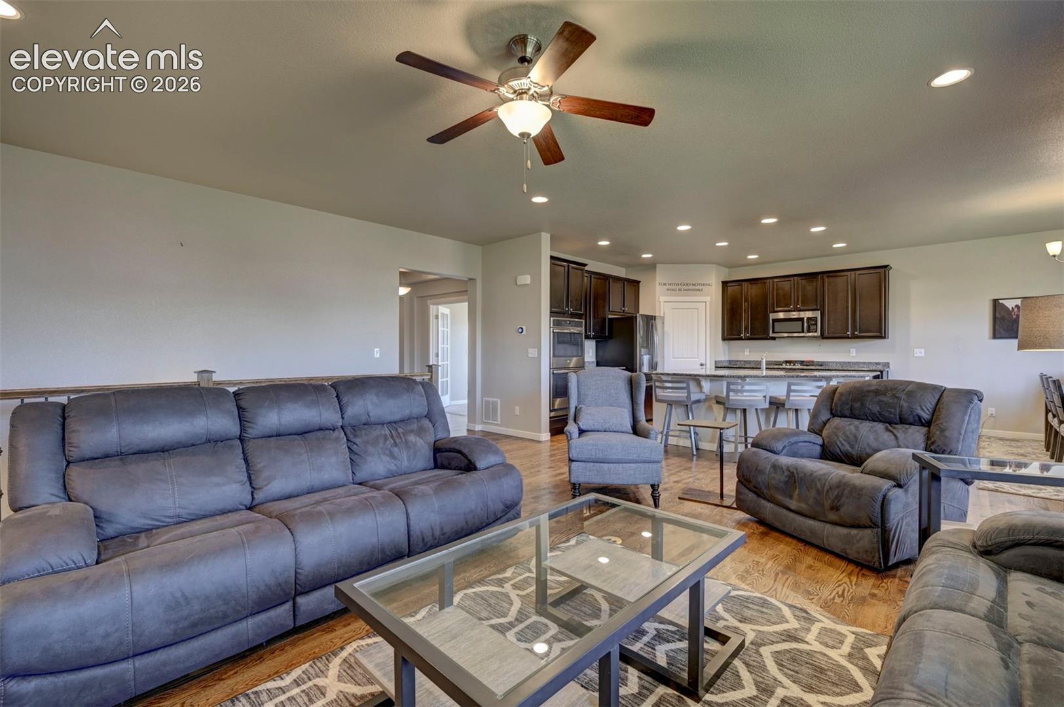
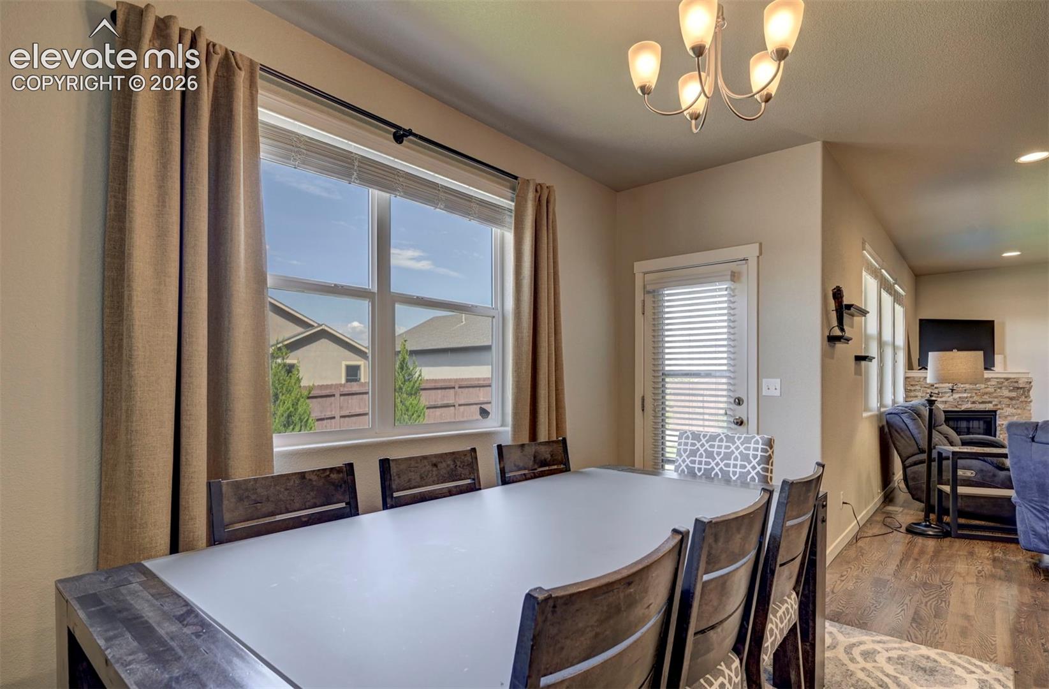
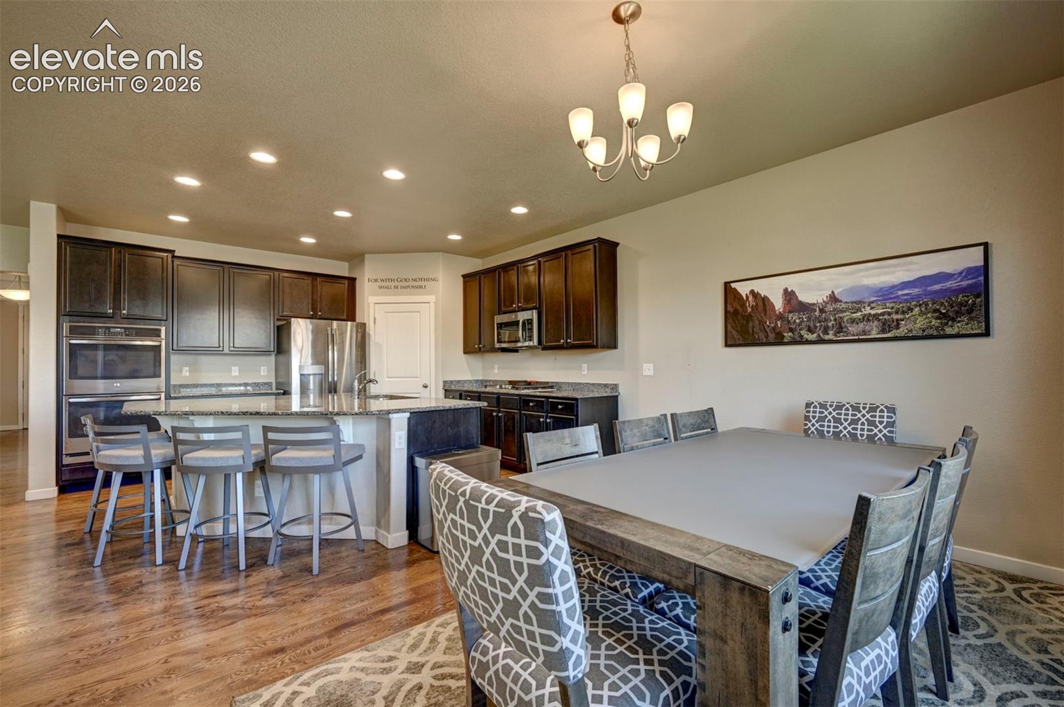
space with central air and heat. Bright, open floor plan with abundant windows and gleaming wood floors throughout
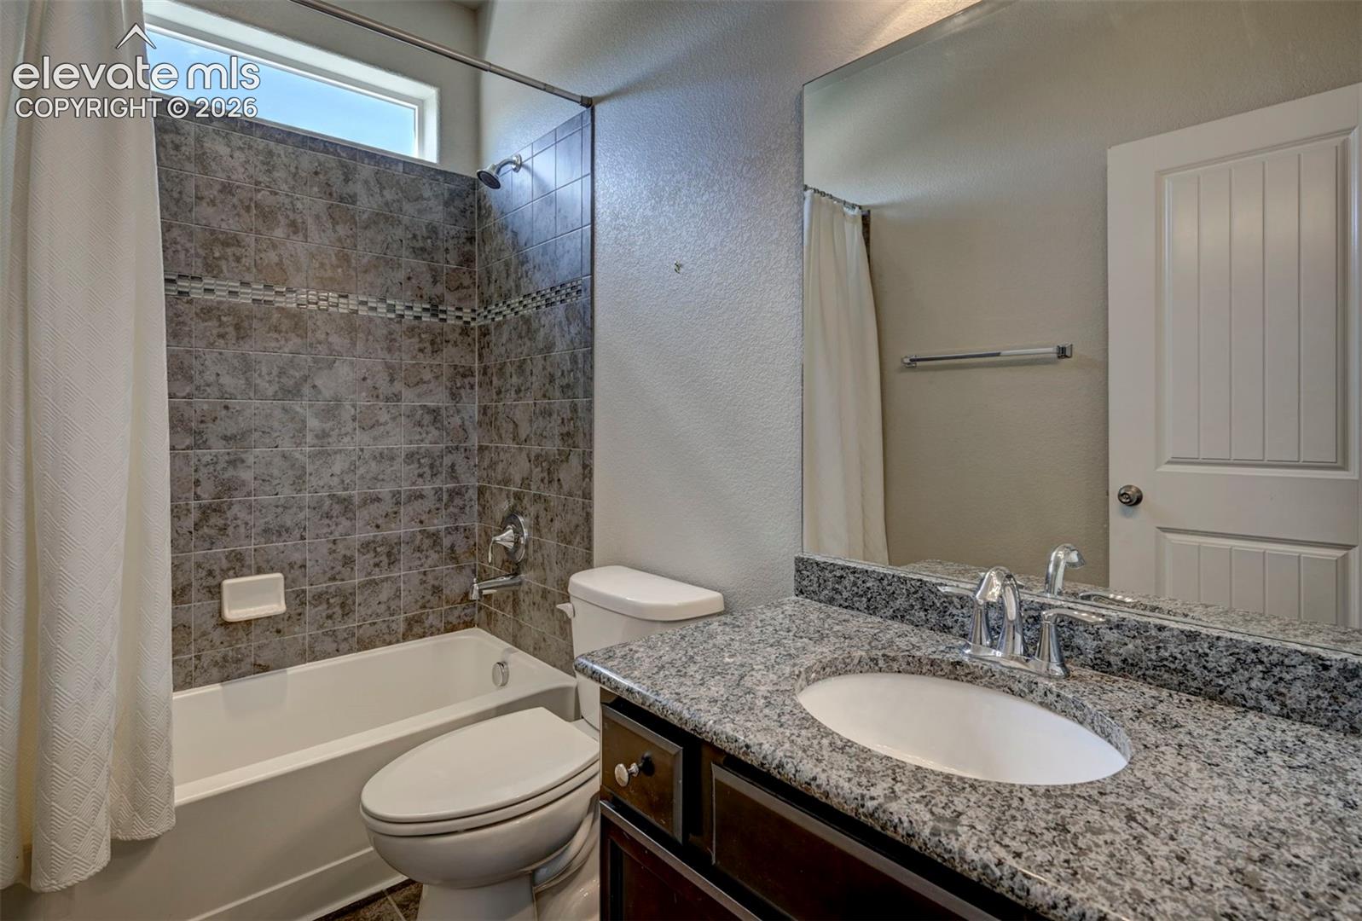
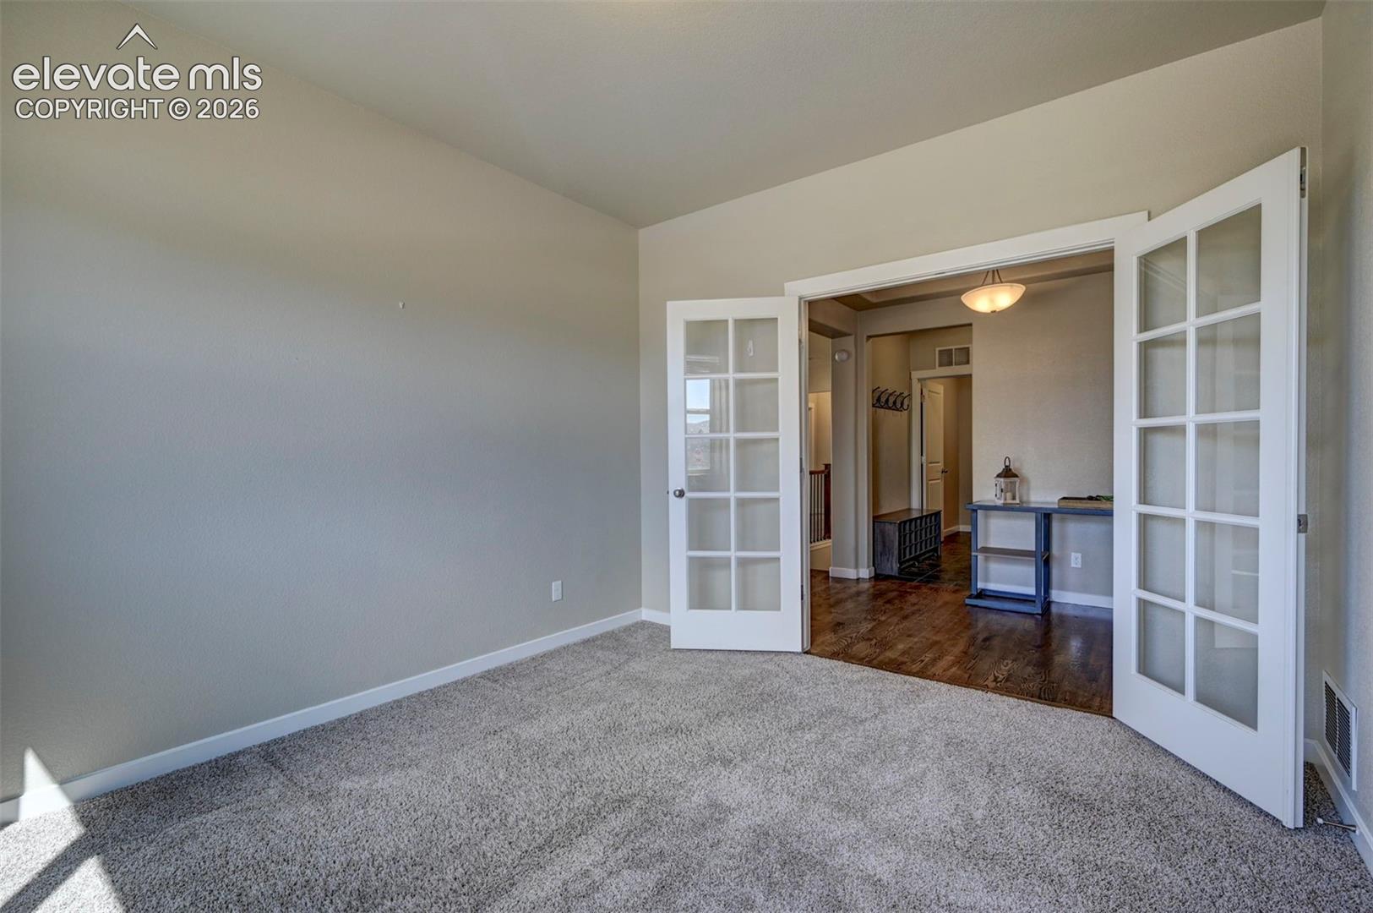
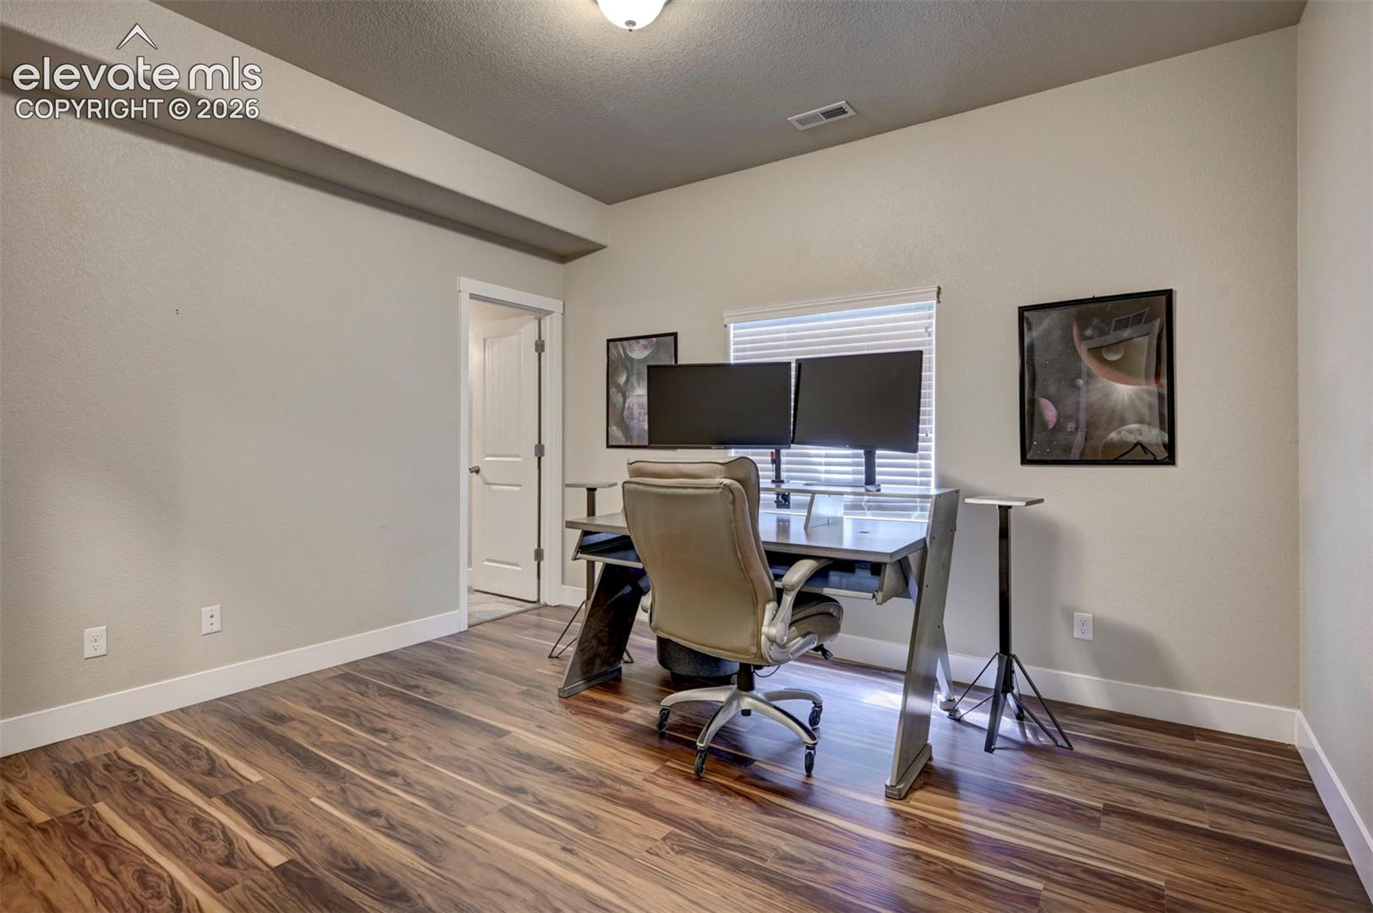
the entry, kitchen, and dining area. Off the entry is a bedroom and full size bath and French doors leading to a dedicated
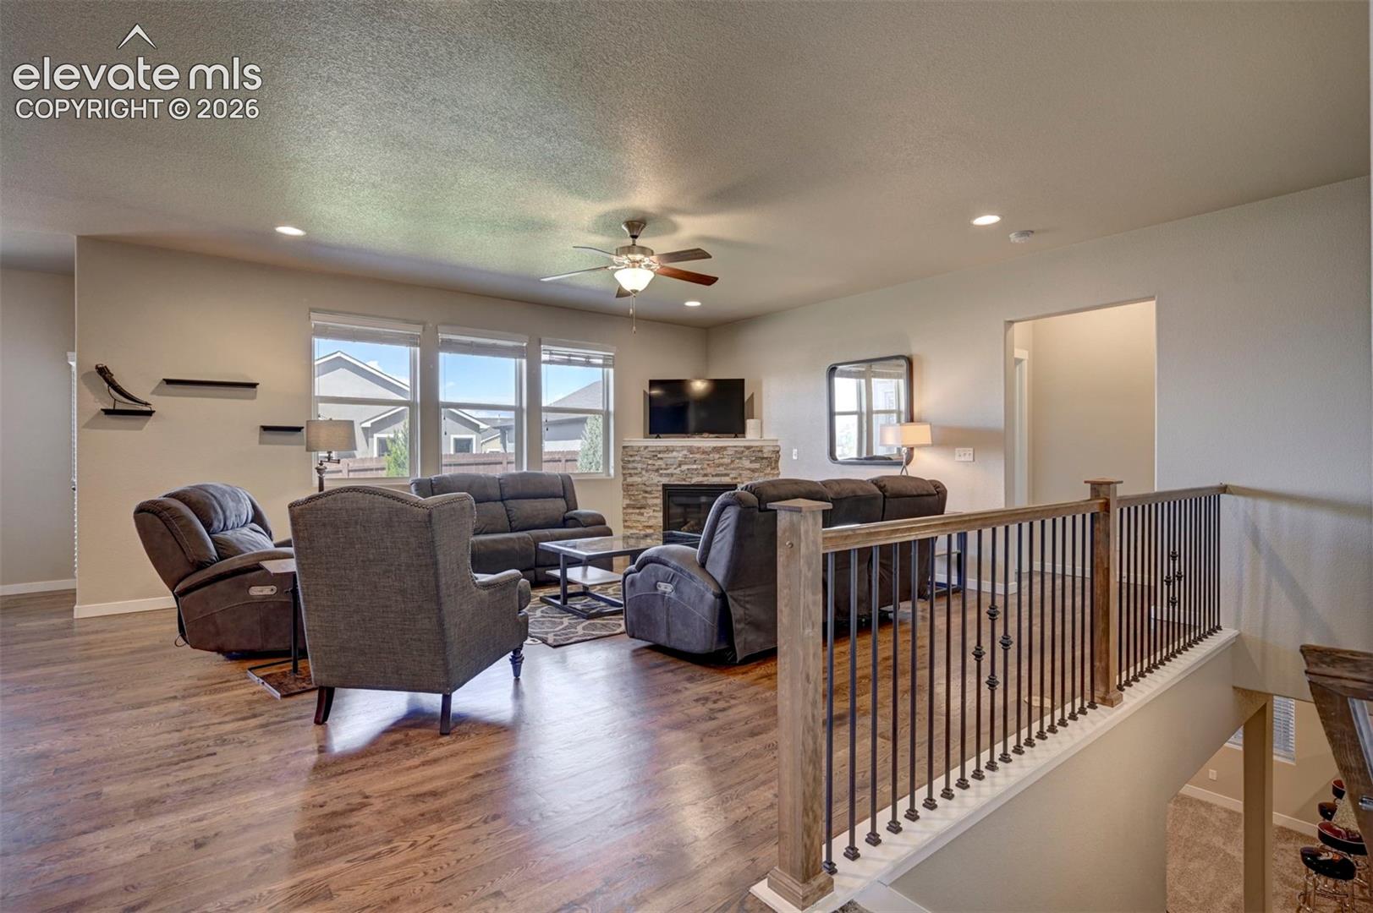
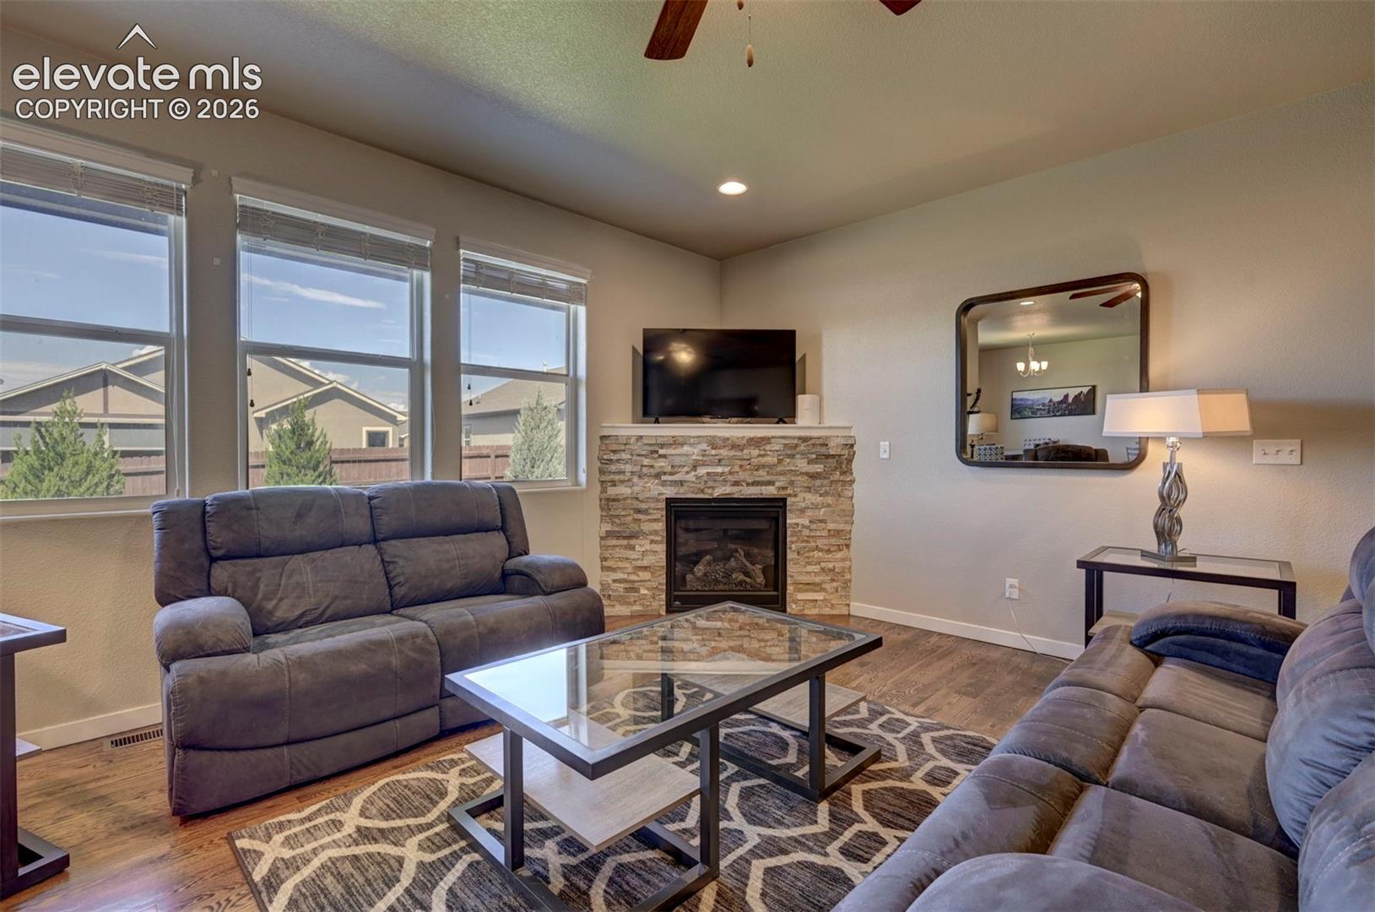
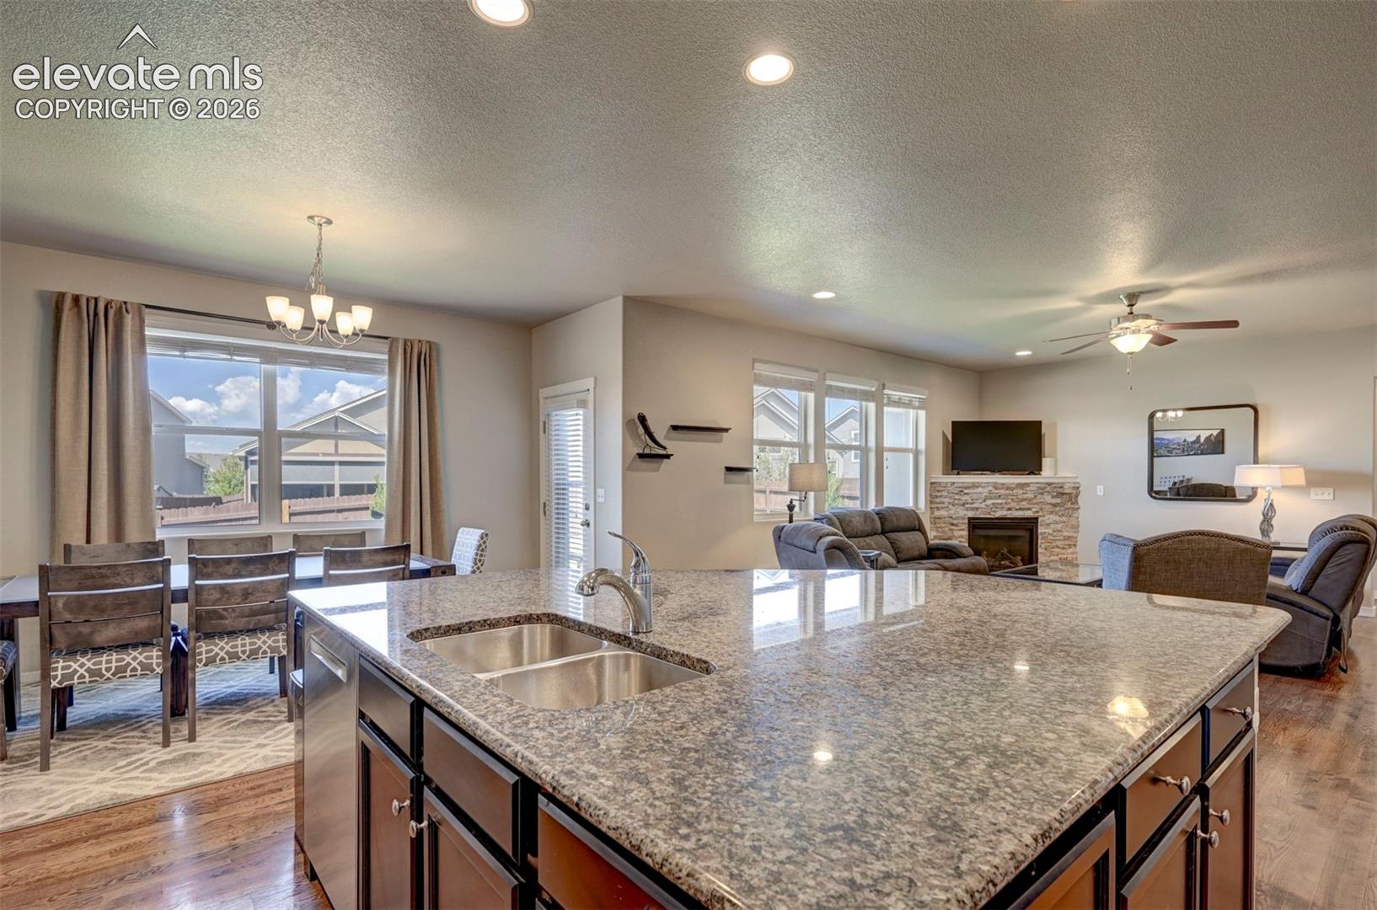
home office. The inviting living room features wood flooring, a lighted ceiling fan, and a cozy gas fireplace with stone
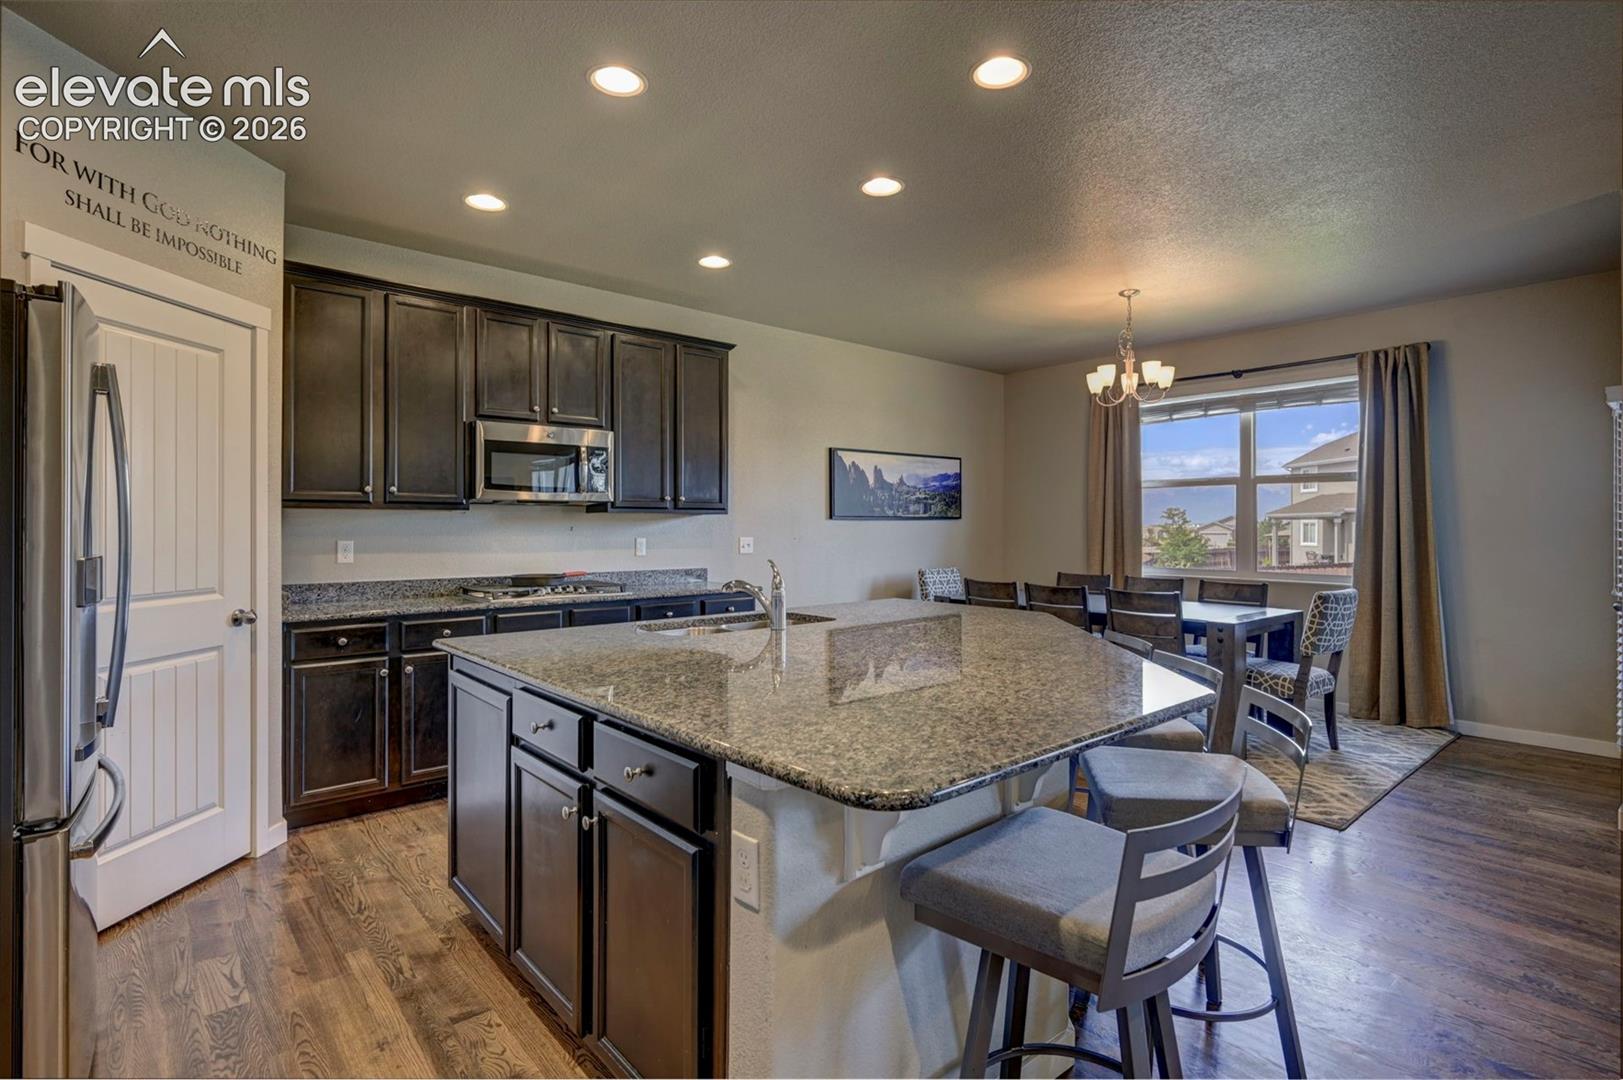
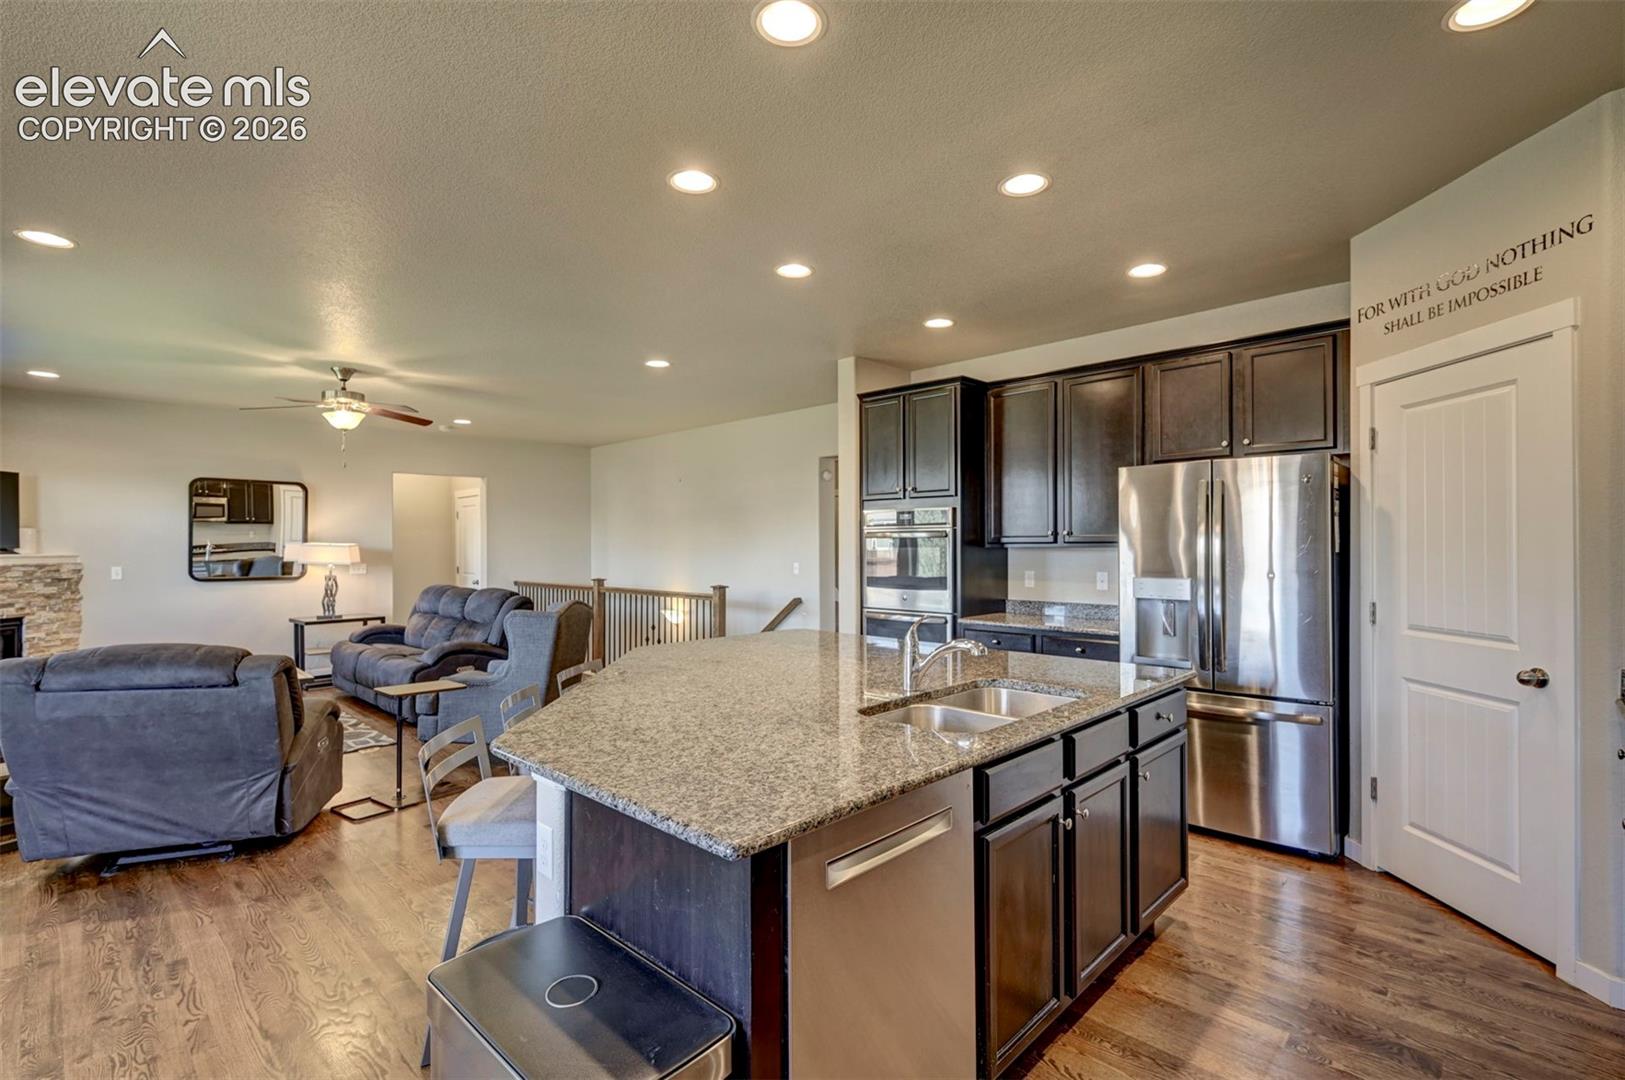
surround. The island kitchen offers a breakfast bar, espresso cabinetry, granite countertops, and stainless steel
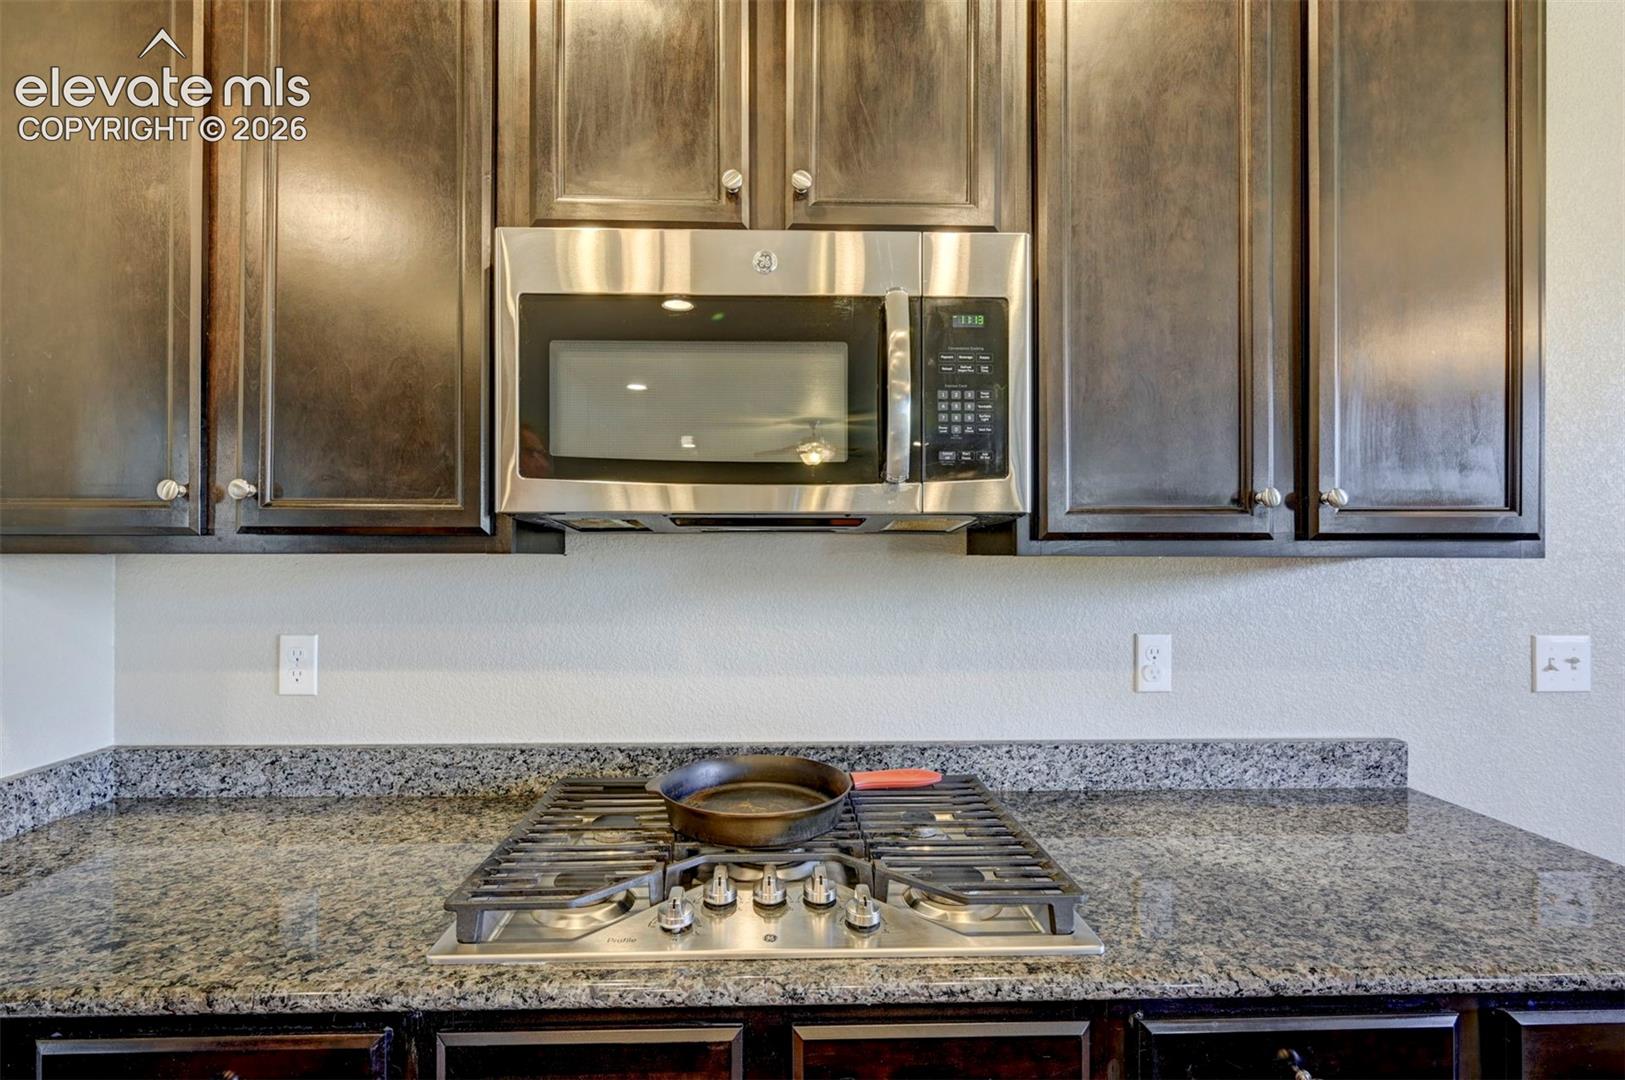
appliances including gas cook-top, microwave, dishwasher, and French-door refrigerator. Kitchen flows seamlessly
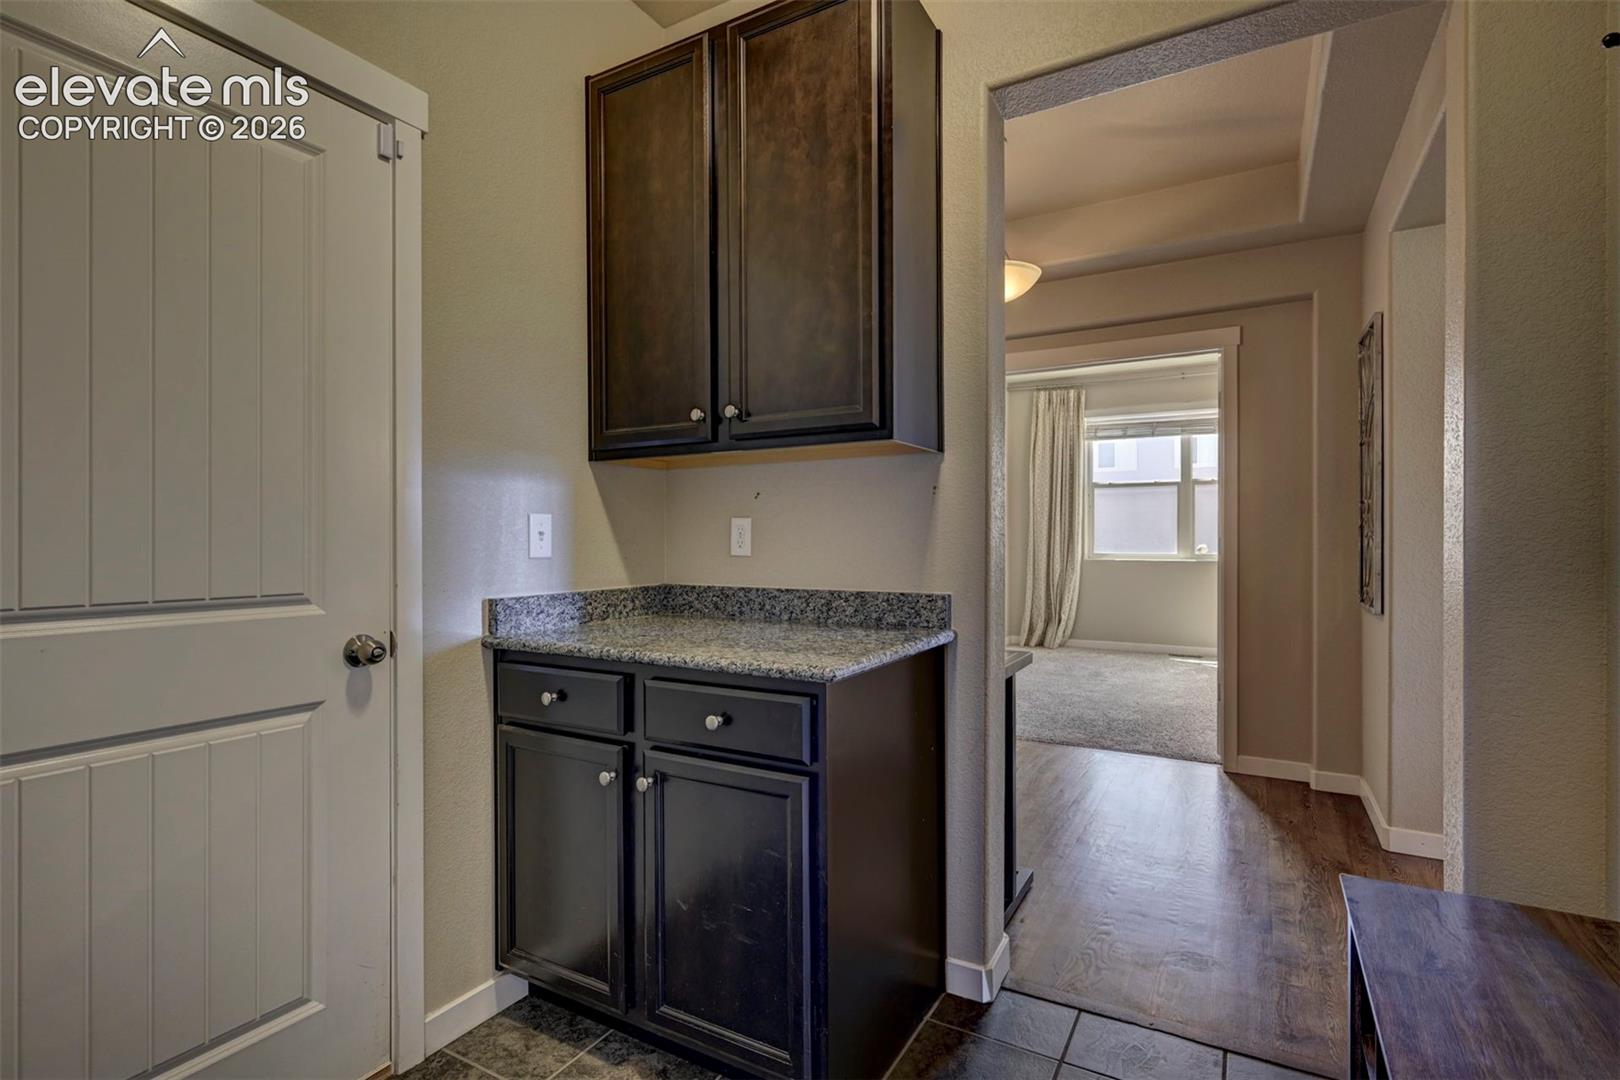
into the dining area and out to a covered patio, perfect for entertaining. Mudroom with tile flooring, and garage access
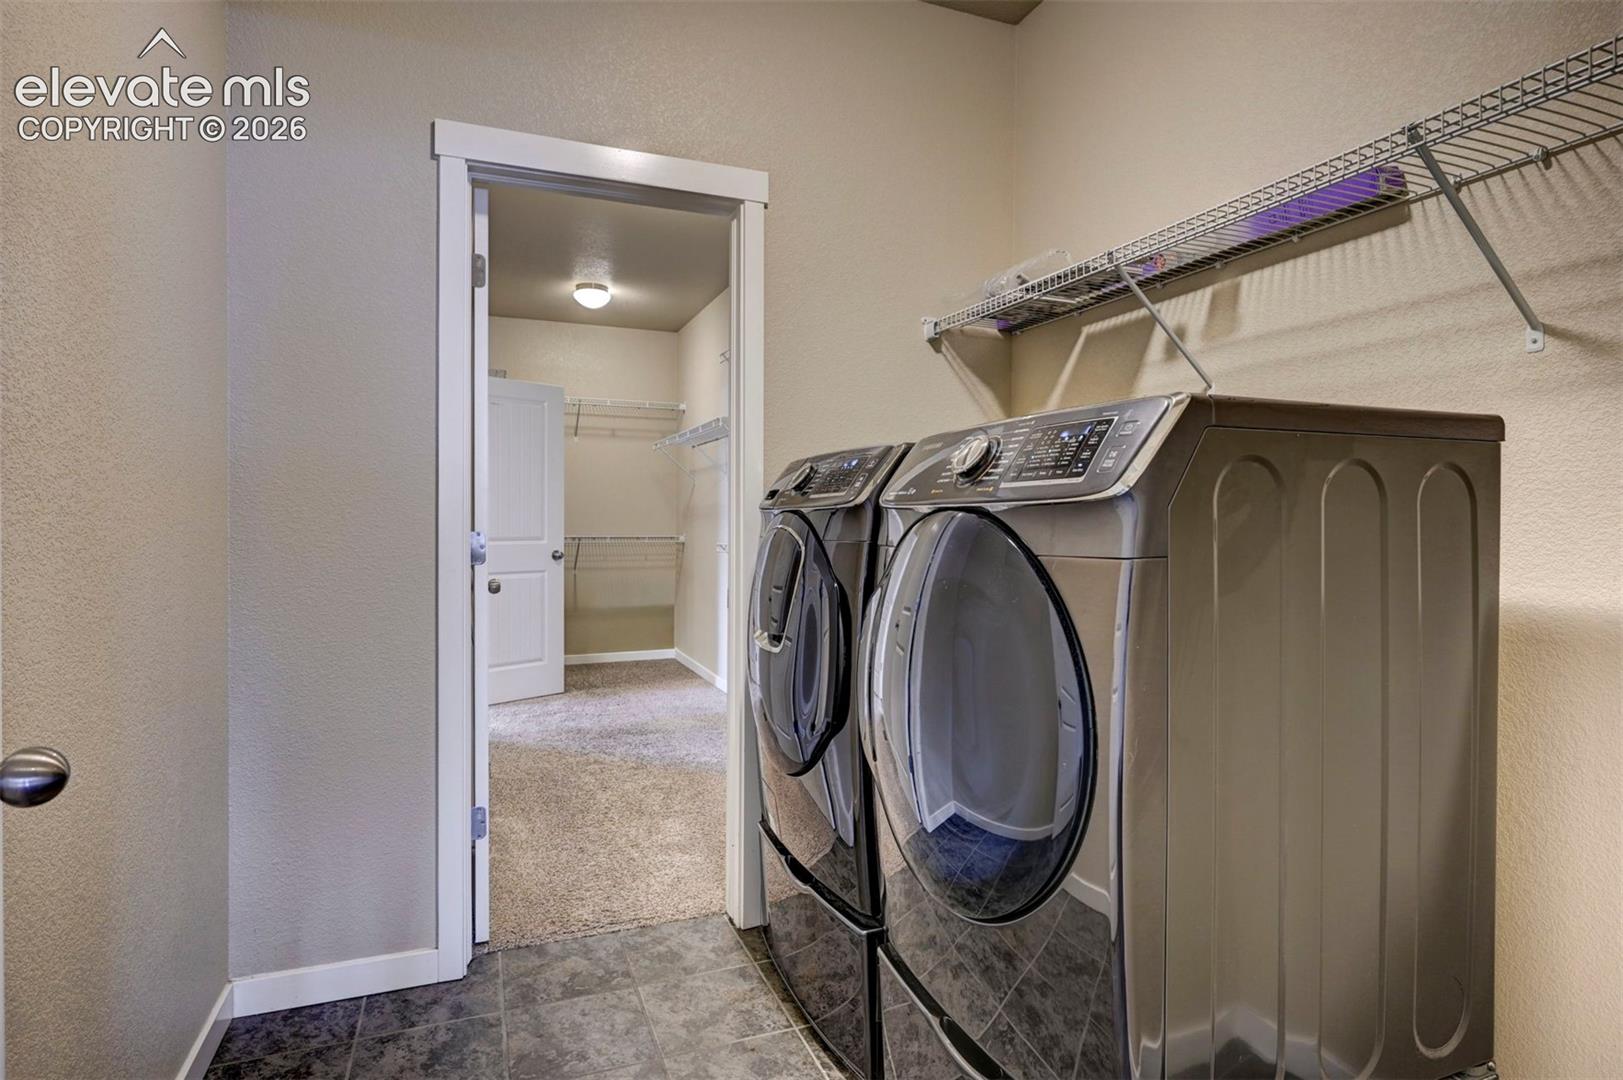
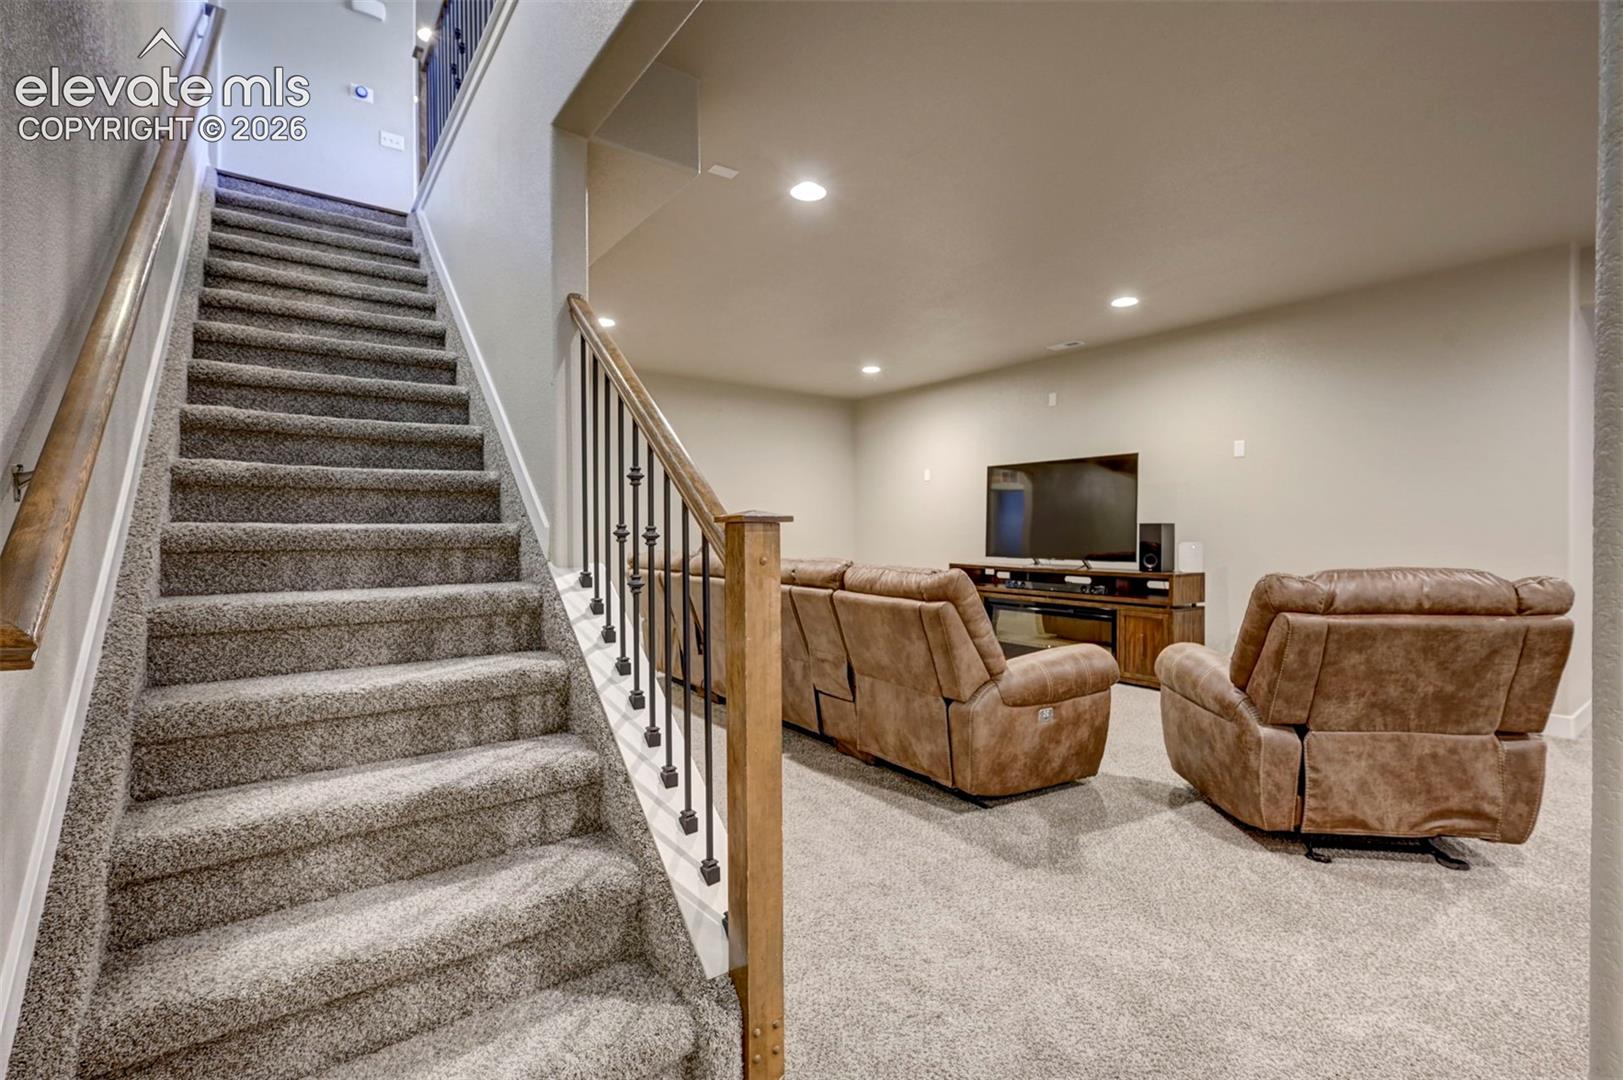
is located off the kitchen. Upstairs features iron railings, laundry room with
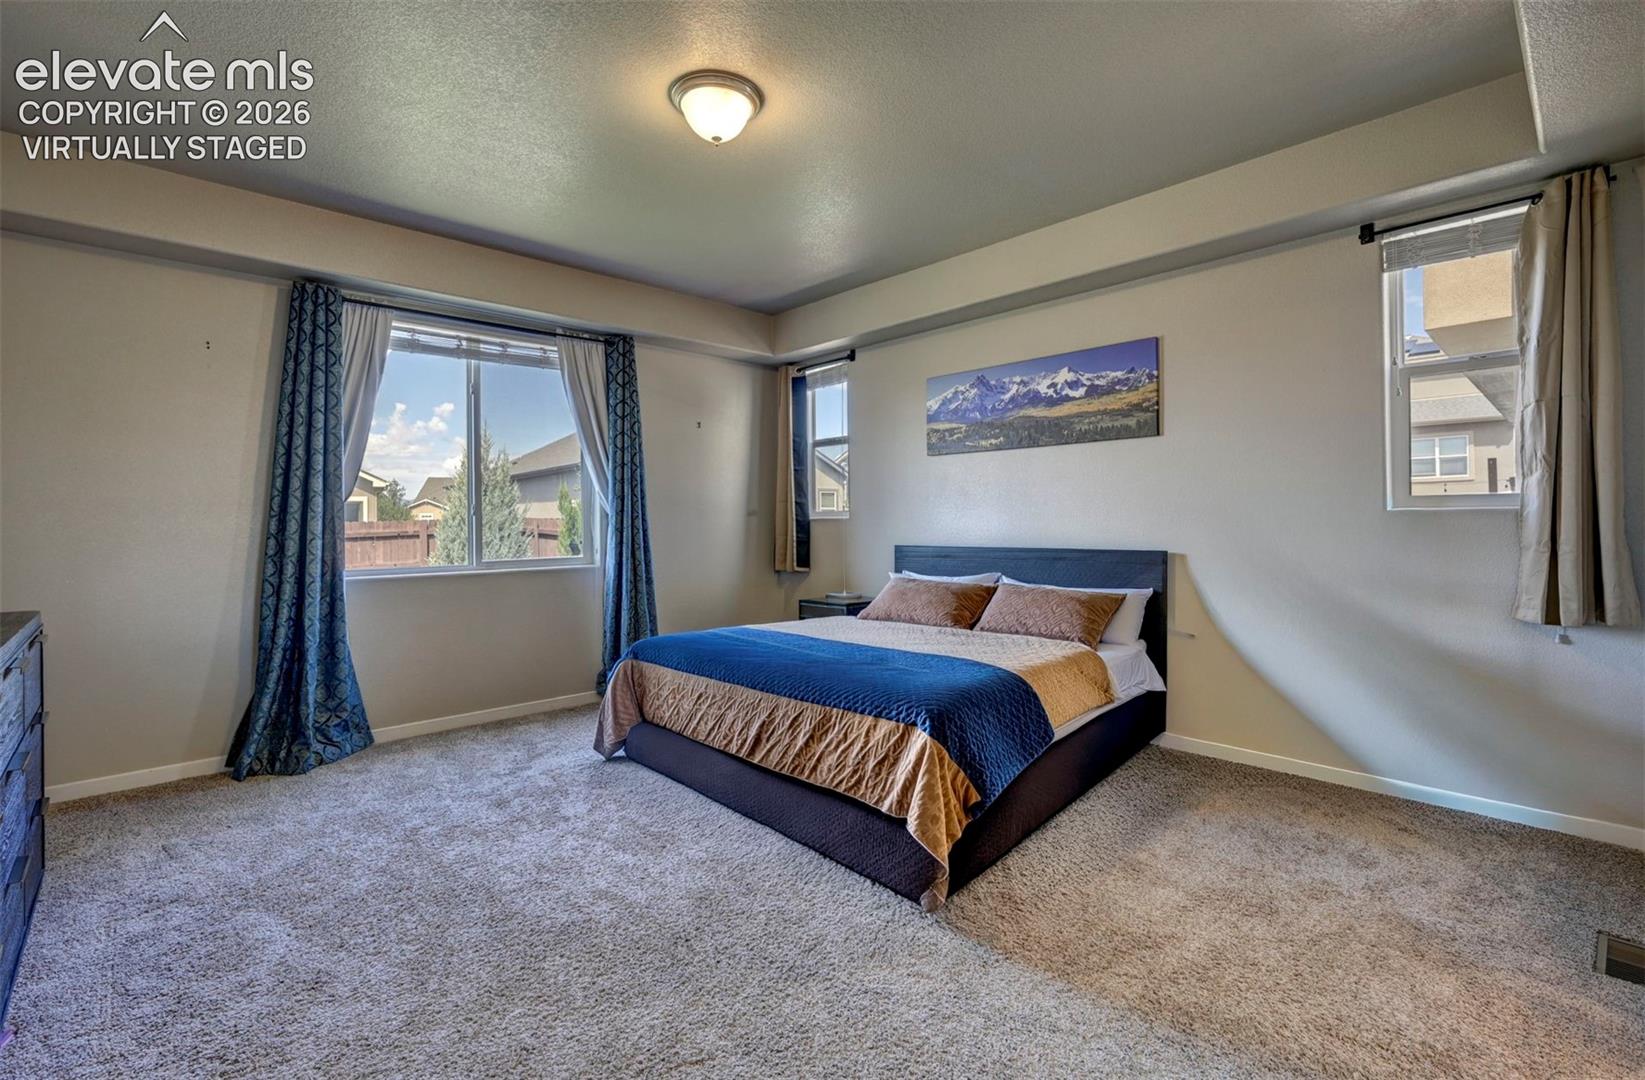
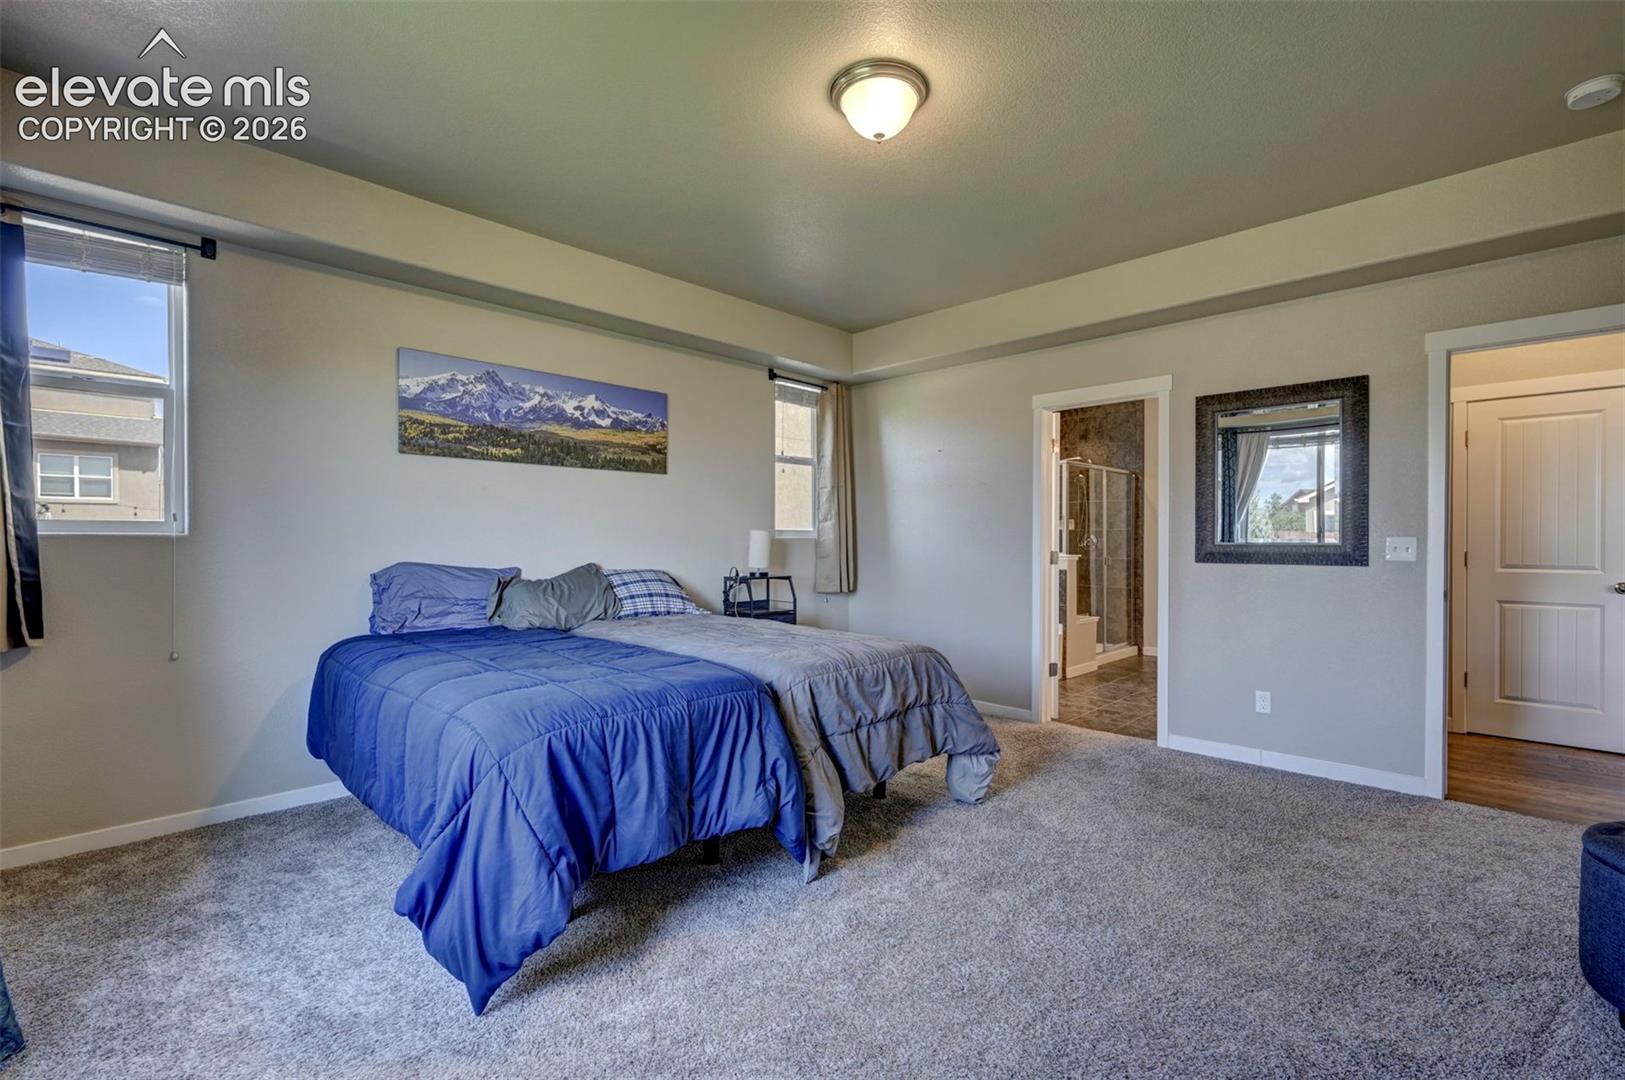
washer and dryer, primary carpeted bedroom, with 5 pcs bath. The primary suite is a private retreat with ceiling fan, walk
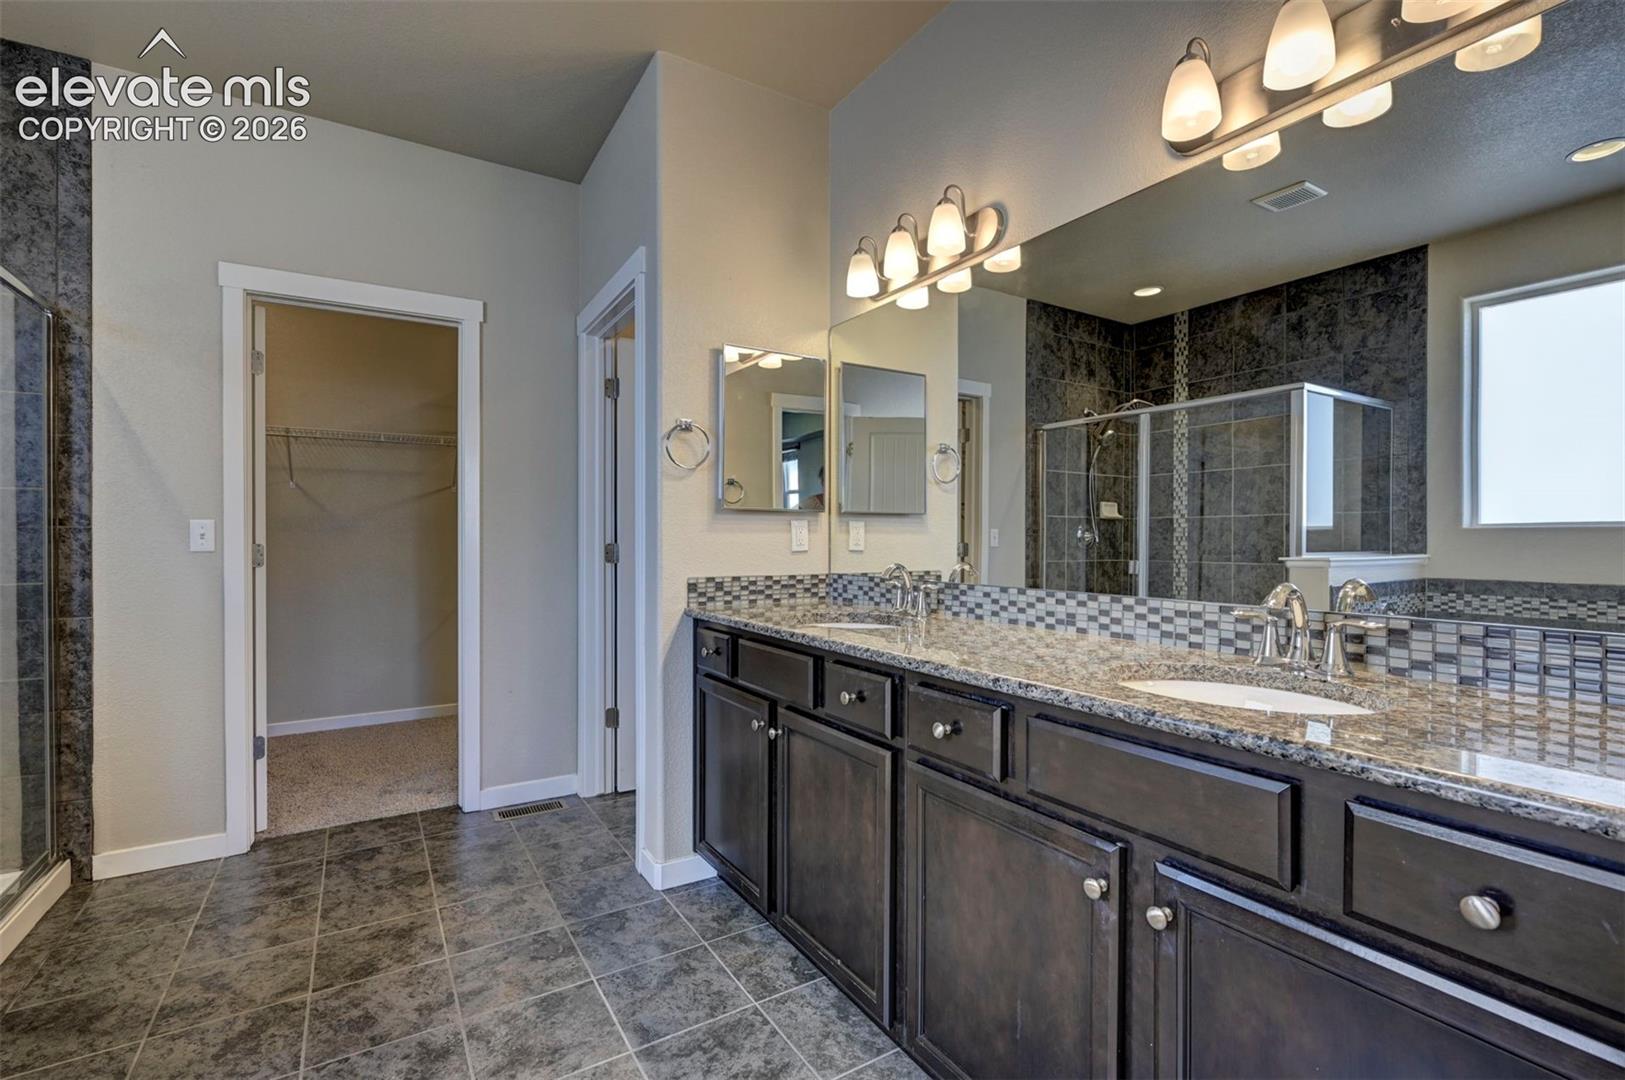
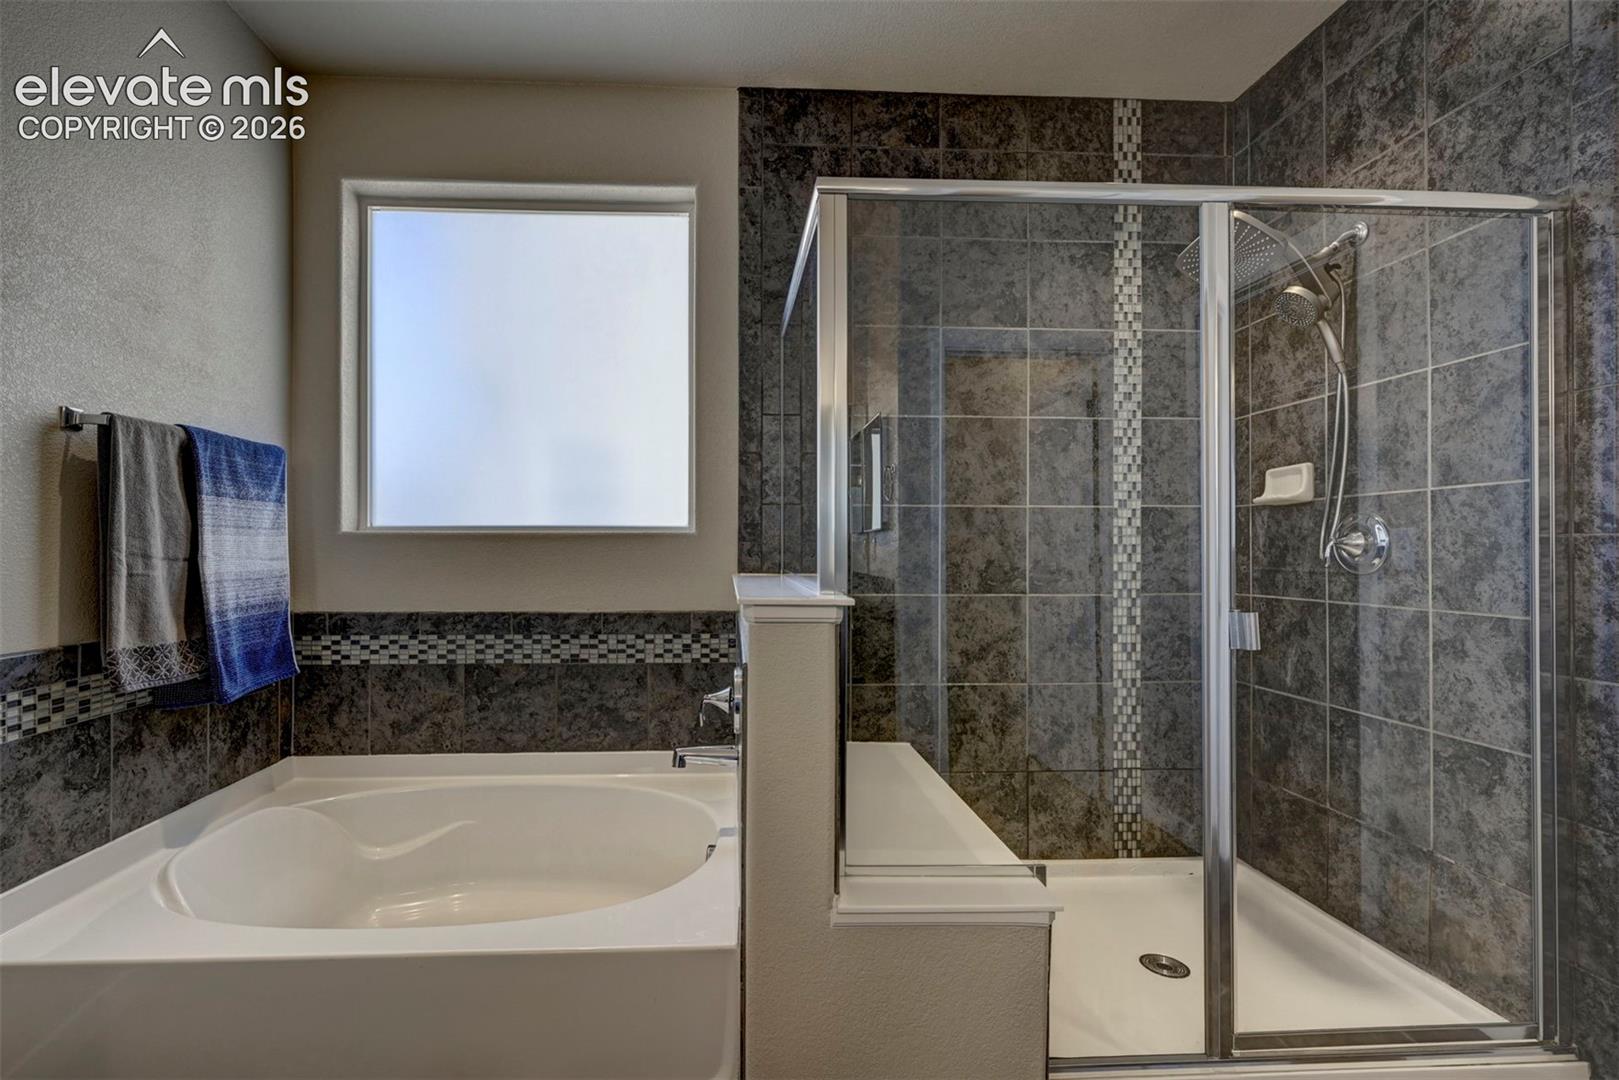
in closet, and spa-like bath with dual vanity and tiled shower. The finished
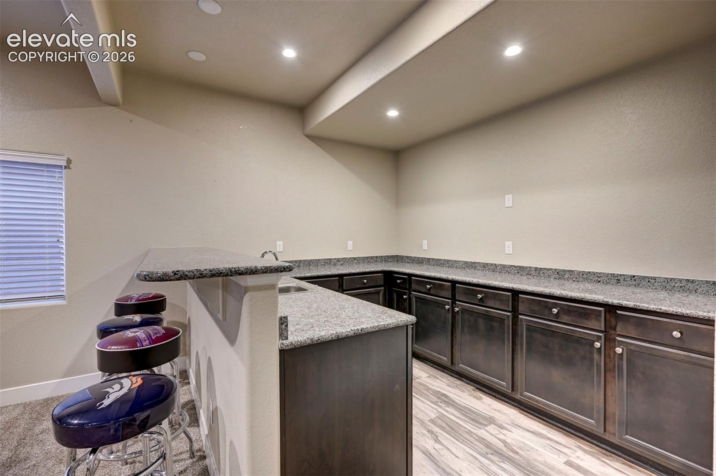
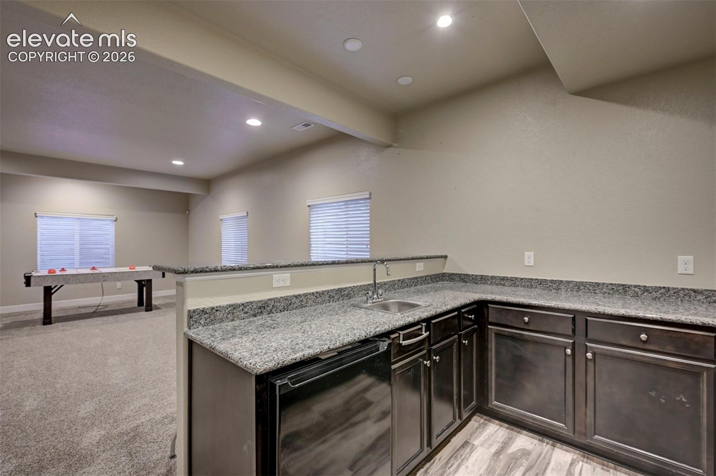
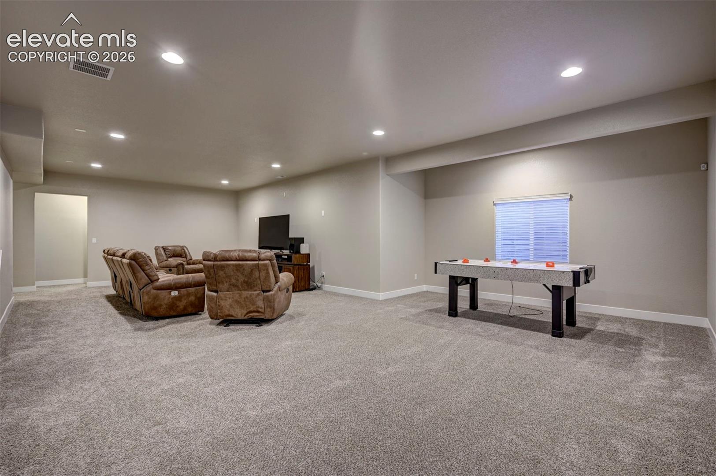
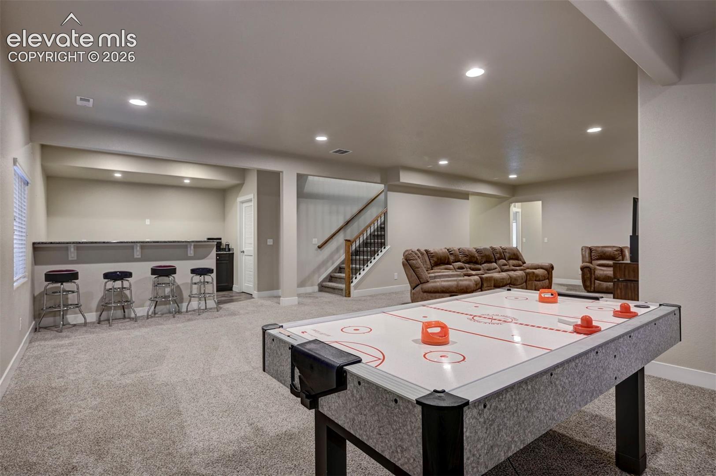
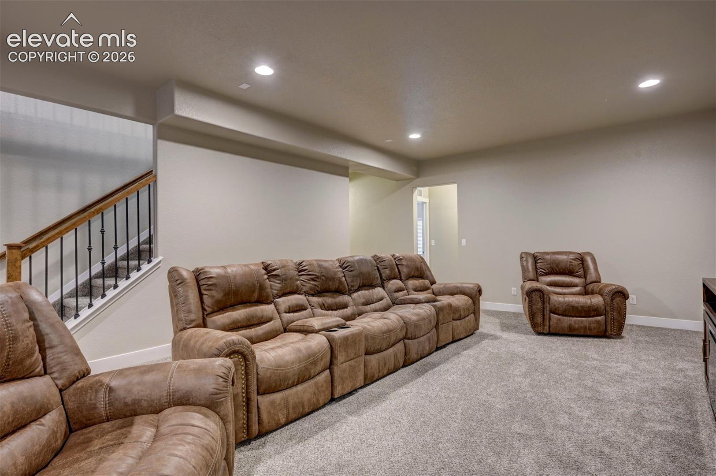
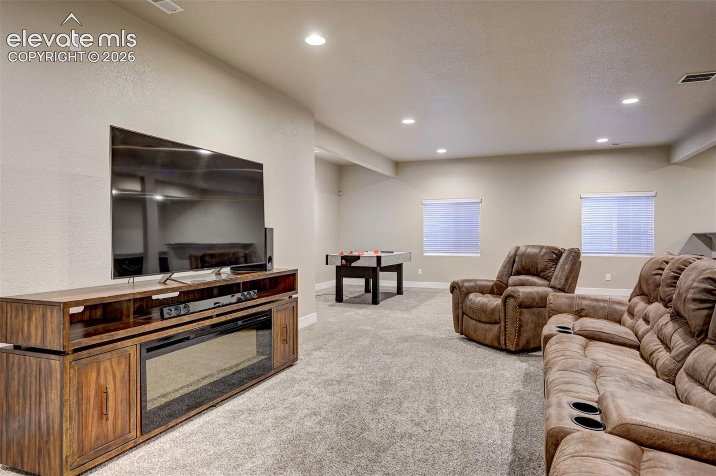
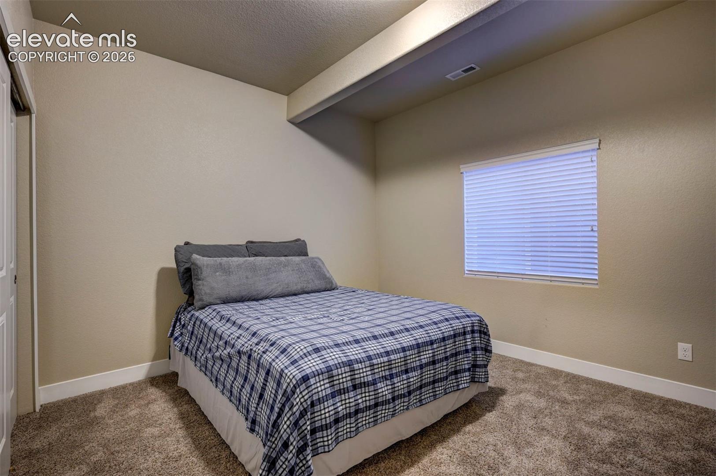
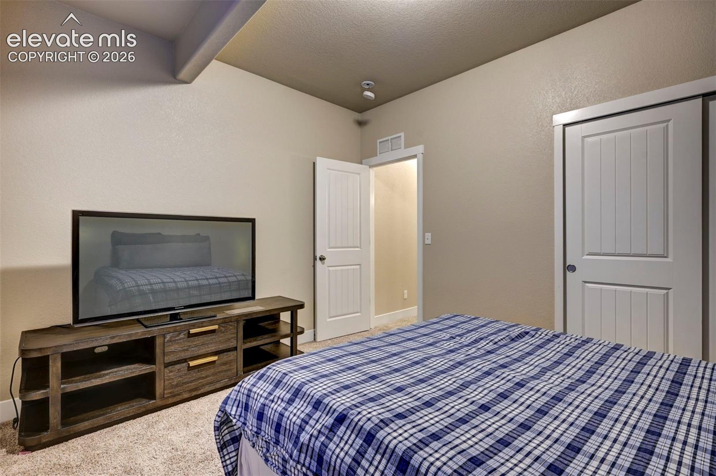
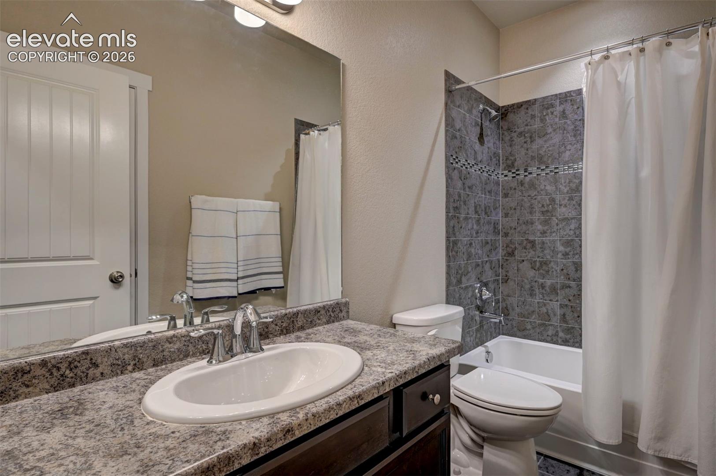
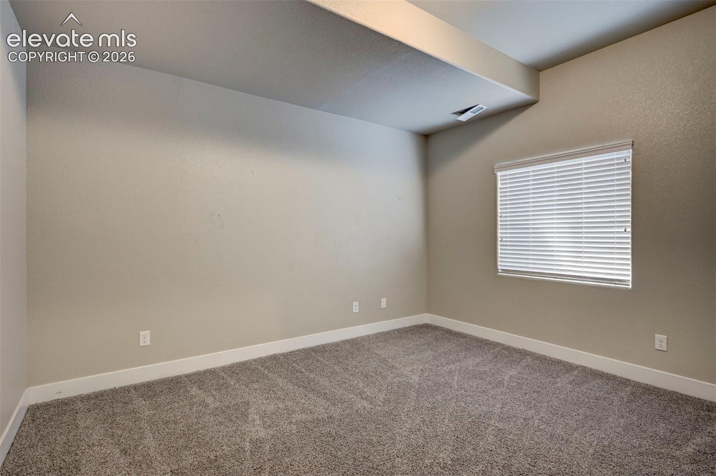
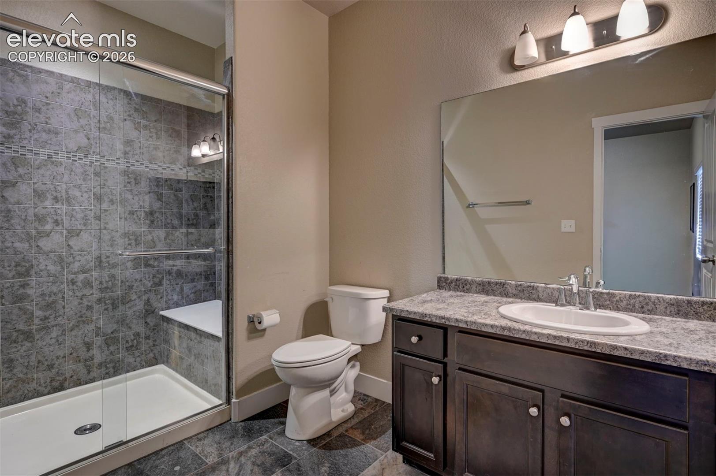
basement provides a large family/rec room, 3 bedrooms bedroom, and full bath, ideal for guests or in-laws. The fenced
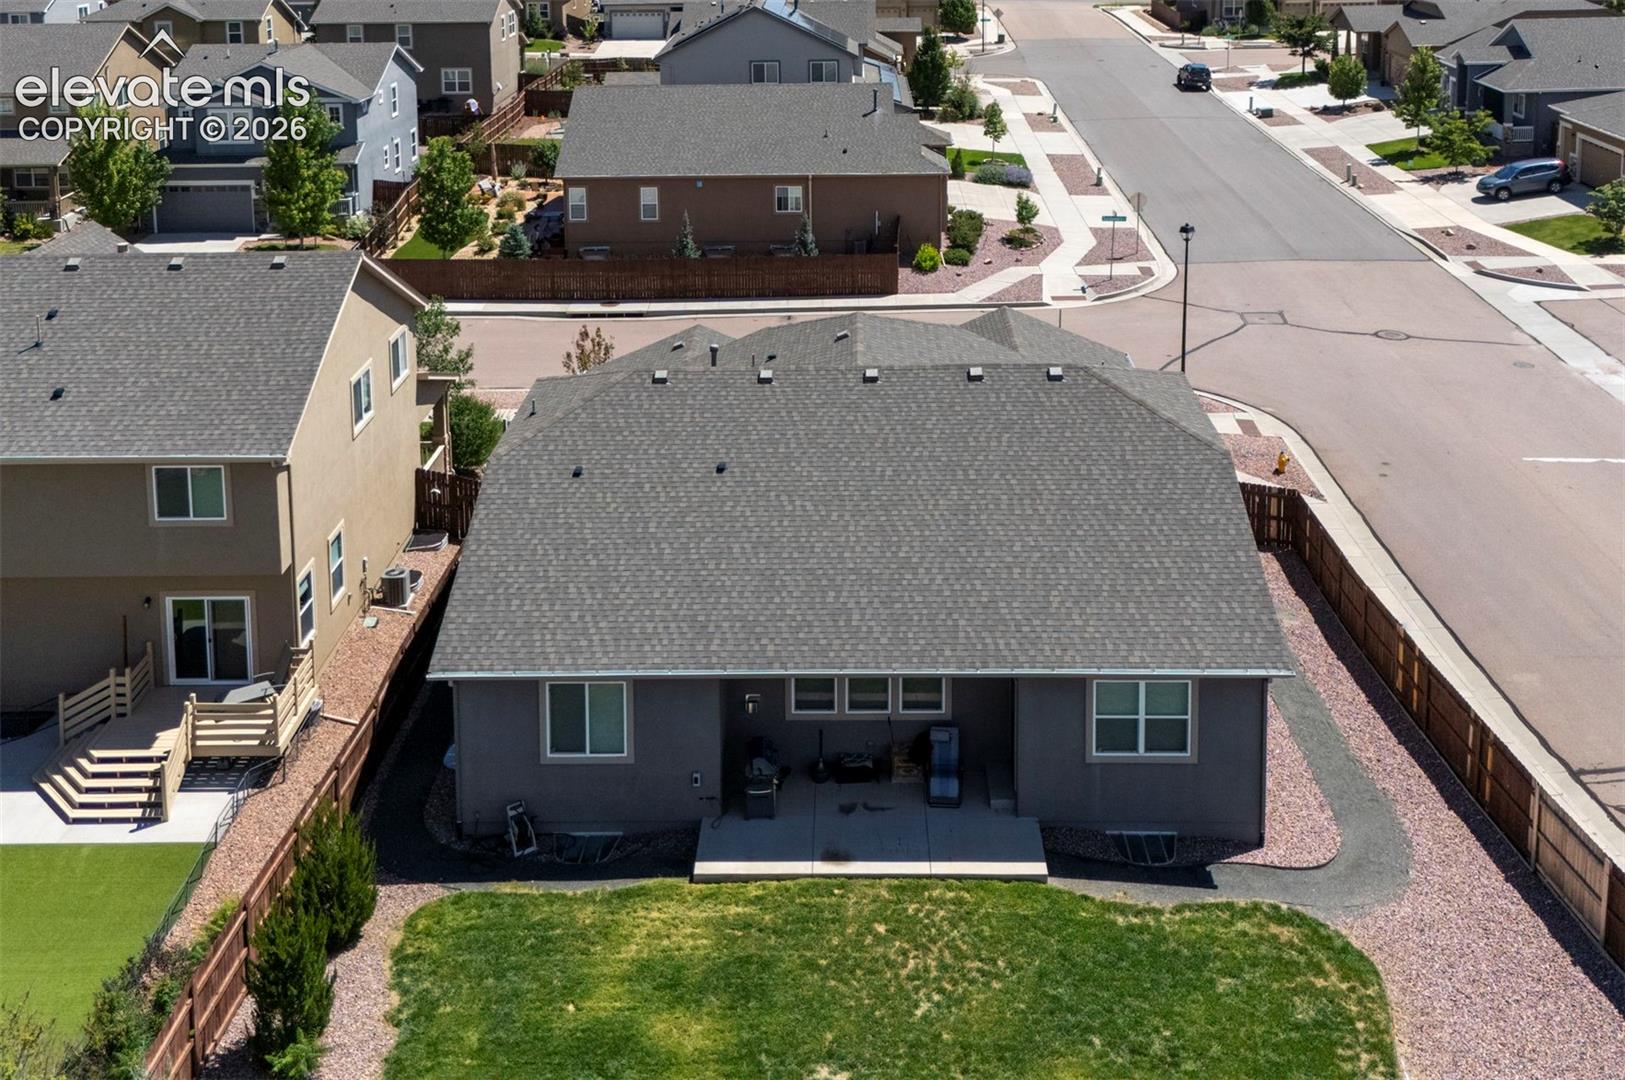
backyard includes auto sprinklers, an enclosed patio, and level grass for outdoor fun. Conveniently located near parks,
schools, a fire station, and hospital. The Powers Corridor provides lots of options for shopping, dining, and
entertainment. Easy access to Peterson Space Force Base, Schriever AFB, and the U.S. Air Force Academy. Move-in
ready! Don't miss this opportunity to make this your new home!

5
beds

4
baths

3,664 Sq.Ft. LIVING AREA

9,001 Sq.Ft. lot

Deborah Drapeau

Deborah Drapeau

Features & Amenities

Interior

  • total bedrooms5
  • Total bathrooms4
  • full bathrooms3
  • three quarter bathroom1
  • Laundry room Electric Hook-up, Main
  • Flooring Carpet, Ceramic Tile, Wood
  • Fireplace Gas, Heatilator
  • APPLIANCES Cook Top, Dishwasher, Disposal, Double Oven, Downdraft Range, Dryer, Gas in Kitchen, Microwave Oven, Refrigerator, Self Cleaning Oven, Washer
  • other interior Features 5-Pc Bath, 9 Ft Ceilings, French Doors, Great Room

Area & Lot

  • Status For Sale
  • Living Area3,664 Sq.Ft.
  • Total Area3,756 Sq.Ft.
  • Lot Area9,001 Sq.Ft.
  • MLS® ID7318108
  • TypeResidential
  • YEAR BUILT2017
  • NeighborhoodColorado Springs
  • School DistrictDistrict 49

Exterior

  • water SourceMunicipal
  • utilitiesElectricity Connected, Natural Gas Connected
  • roofComposite Shingle
  • HEAT TYPEForced Air, Natural Gas
  • AIR CONDITIONINGCeiling Fan(s), Central Air
  • sewerSewer

Financial

  • Sales Price$669,000
  • Real Estate Tax $3,813/yr
  • HOA $75/3 mos
View Virtual Tour
image

Schedule a Showing

We would love to show you our beautiful property. Please select your preferred date and time below. An agent will be in touch shortly to confirm your appointment.

Schedule a Showing

We would love to show you our beautiful property. Please select your preferred date and time below. An agent will be in touch shortly to confirm your appointment.
Thank you for your interest in 7914 Sandsmere Drive, Colorado Springs, CO 80908. We are reviewing your request and will be in touch shortly!

Mortgage Calculator

Estimate your monthly mortgage payment, including the principal and interest, property taxes, and HOA. Adjust the values to generate a more accurate rate.
All estimates are provided for informational purposes only. Actual amounts may vary.
$0,000 Your Payment 20 15 65
$0,000 Your Payment

Colorado Springs

Colorado Springs is the peak destination for the curious & adventurous!

Explore

Search for Homes Around Colorado Springs

Work With Us

Pink Realty is one of the most successful teams in the world - ranking #1 in Colorado, where their well-established reputation & team of over 100 well-rounded agents have become a force to be reckoned with. CEO - Monica Breckenridge is recognized & admired for her extensive market knowledge, unparalleled service, & being the founder of Pink Realty in 2009. Monica remains the #1 agent in Colorado & #4 in the nation.

Follow Us on Instagram

d