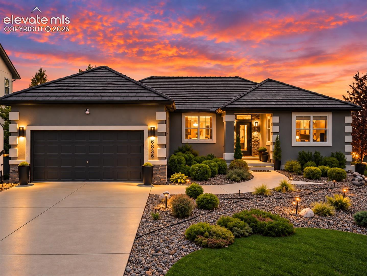
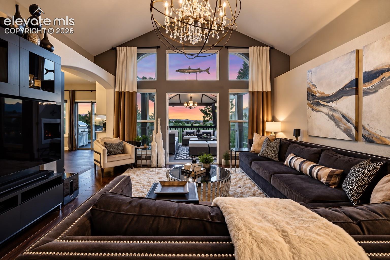
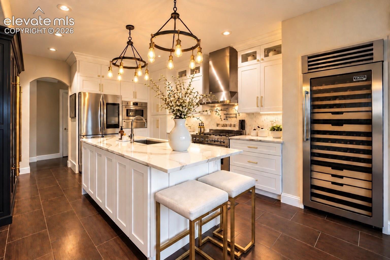
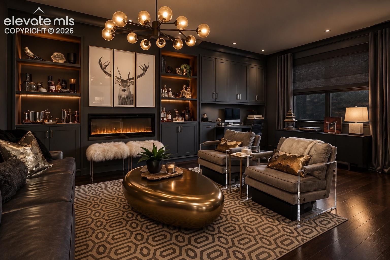
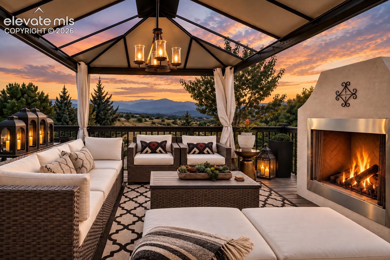
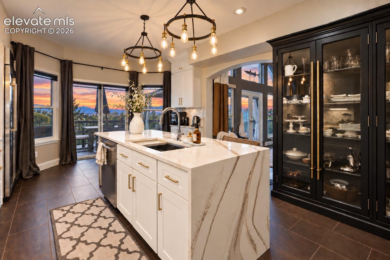
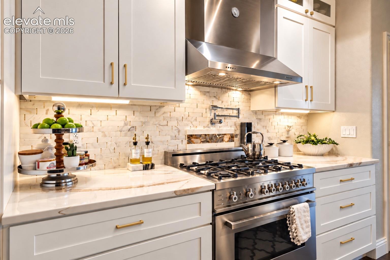
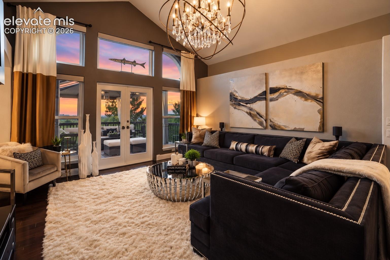
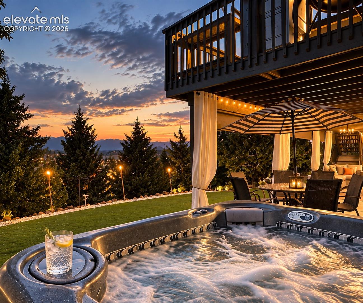
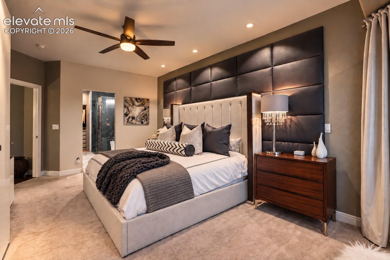
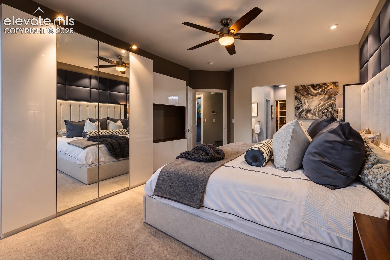
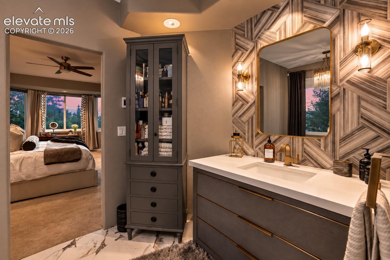
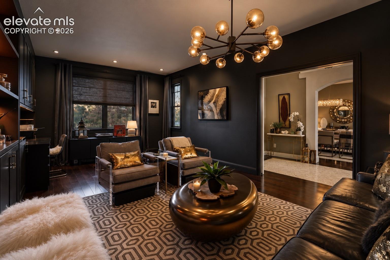
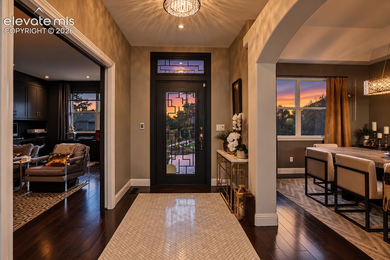
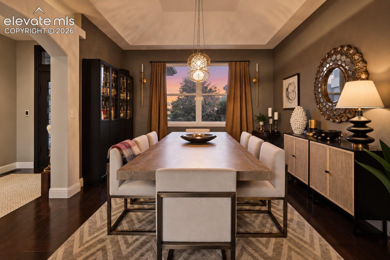
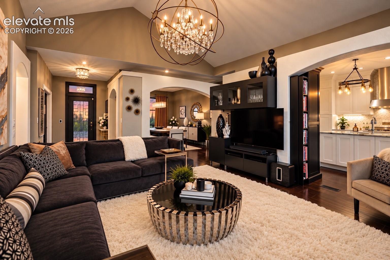
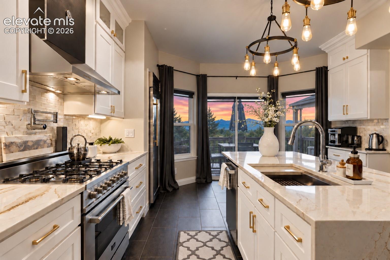
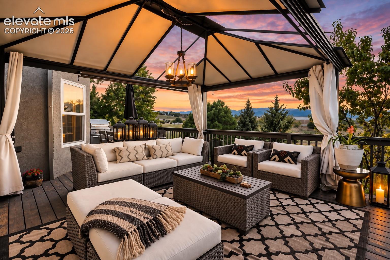
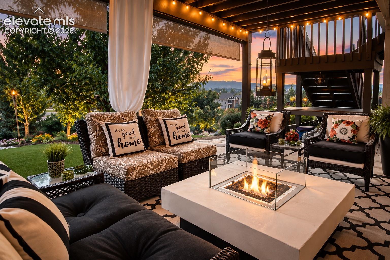
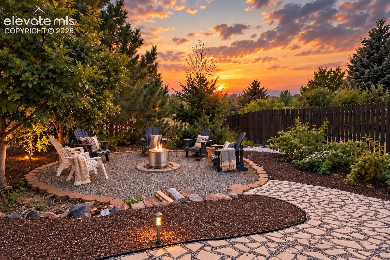
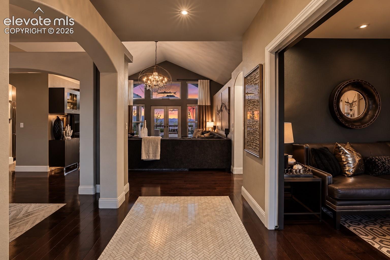
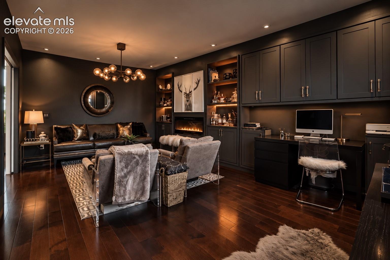
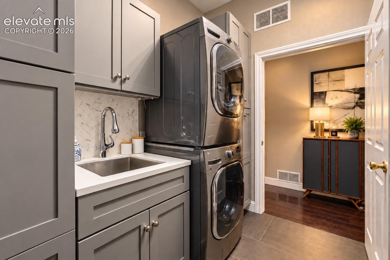
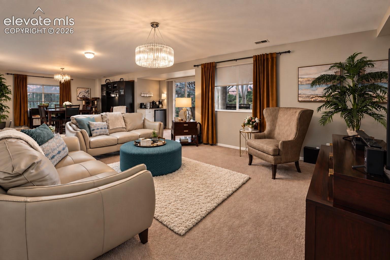
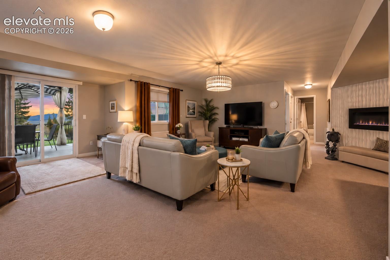
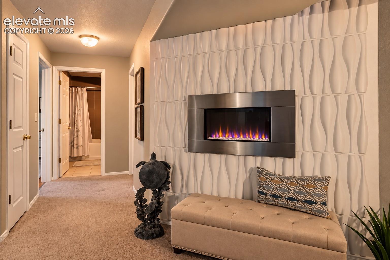
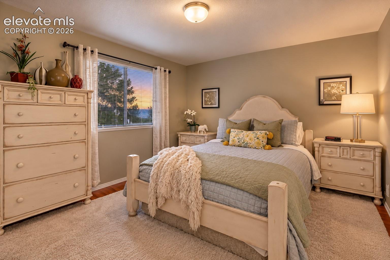
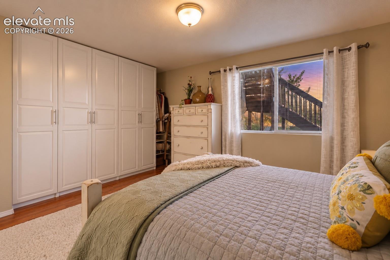
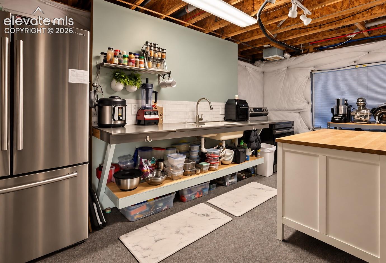
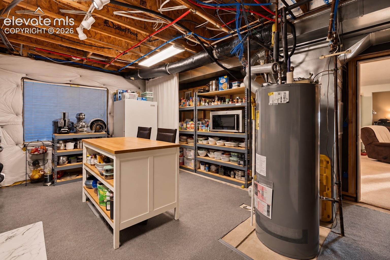
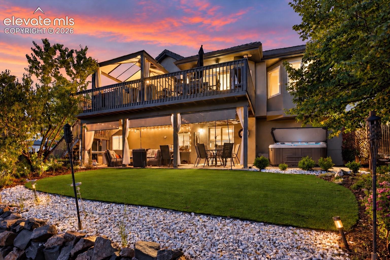
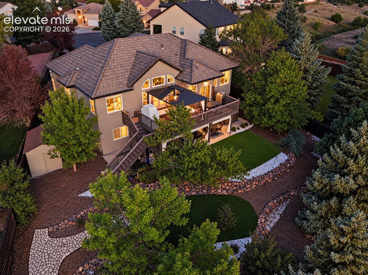
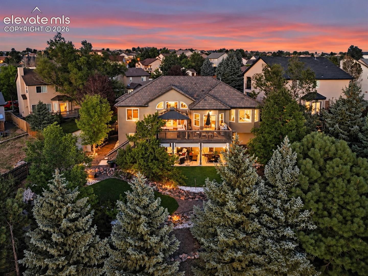
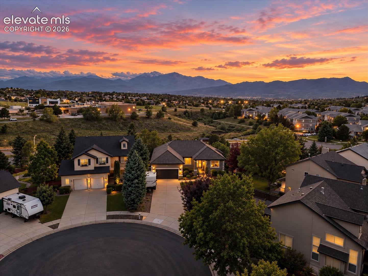
CURATED DESIGN. EXTRAORDINARY DETAILS. COLORADO LIVING WITH A POINT OF VIEW. | Owned and meticulously curated by an accomplished interior designer, this is not a home assembled from a checklist--it is a collection of spaces, finishes and details selected to create something truly distinctive. | The main level offers sophisticated living and entertaining spaces, including a dramatic fireplace lounge, designer lighting and radiant-heated floors in the entry, kitchen and baths. The showpiece kitchen blends exquisite design with culinary function--a waterfall quartz island, 36-inch Bertazzoni Gas Range & Vent Hood with pot filler, and an impressive full-size, dual-zone Sub-Zero wine refrigerator. A complete list of high-end appliances is provided. Thoughtfully selected finishes create a kitchen designed as beautifully for entertaining as for cooking. | The primary suite continues the experience with a beautifully appointed bedroom and striking spa-inspired bath. Layered textures, lighting and carefully composed finishes create rooms that feel individual yet beautifully connected. | Outdoor living is equally compelling. Multiple decks capture the mountain setting with an exterior fireplace, hot tub and inviting spaces for dining and entertaining. Below, the triple-terraced backyard retreat features low-maintenance artificial turf and a firepit conversation area, while the walkout lower level extends living outdoors. | The lower level offers multigenerational flexibility with living and dining spaces, bedrooms, bath and an informal secondary food-preparation/kitchen area. A private entrance from the laundry room creates separation between levels; the laundry is the shared transition space, with direct garage access serving both living areas. | Ideally positioned in north Colorado Springs with exceptional access to shopping, dining, recreation and major corridors. | A home designed to be experienced--not simply viewed.