4121 Marble Drive
4121 Marble Drive
4121 Marble Drive
4121 Marble Drive
4121 Marble Drive
4121 Marble Drive
4121 Marble Drive
4121 Marble Drive
4121 Marble Drive
4121 Marble Drive
4121 Marble Drive
4121 Marble Drive
4121 Marble Drive
4121 Marble Drive
4121 Marble Drive
4121 Marble Drive
4121 Marble Drive
4121 Marble Drive
4121 Marble Drive
4121 Marble Drive
4121 Marble Drive
4121 Marble Drive
4121 Marble Drive
4121 Marble Drive
4121 Marble Drive
4121 Marble Drive
4121 Marble Drive
4121 Marble Drive
4121 Marble Drive
4121 Marble Drive
4121 Marble Drive
4121 Marble Drive
4121 Marble Drive
4121 Marble Drive
4121 Marble Drive
4121 Marble Drive
4121 Marble Drive
4121 Marble Drive
4121 Marble Drive
4121 Marble Drive
4121 Marble Drive
4121 Marble Drive
4121 Marble Drive
4121 Marble Drive
4121 Marble Drive
SEE ALL PHOTOS
4121 Marble Drive
4121 Marble Drive
4121 Marble Drive
4121 Marble Drive
4121 Marble Drive
4121 Marble Drive
4121 Marble Drive
4121 Marble Drive
4121 Marble Drive
4121 Marble Drive
4121 Marble Drive
4121 Marble Drive
4121 Marble Drive
4121 Marble Drive
4121 Marble Drive
4121 Marble Drive
4121 Marble Drive
4121 Marble Drive
4121 Marble Drive
4121 Marble Drive
4121 Marble Drive
4121 Marble Drive
4121 Marble Drive
4121 Marble Drive
4121 Marble Drive
4121 Marble Drive
4121 Marble Drive
4121 Marble Drive
4121 Marble Drive
4121 Marble Drive
4121 Marble Drive
4121 Marble Drive
4121 Marble Drive
4121 Marble Drive
4121 Marble Drive
4121 Marble Drive
4121 Marble Drive
4121 Marble Drive
4121 Marble Drive
4121 Marble Drive
4121 Marble Drive
4121 Marble Drive
4121 Marble Drive
4121 Marble Drive
4121 Marble Drive
Listed by Monica Breckenridge ABR CDPE CLHMS GRI MRP PSA RSPS SFR SRES , Pink Realty Inc Listing Contact: 719-888-7465
For Sale

4121 Marble Drive

4121 Marble Drive, Longmont, CO 80504

$540,000
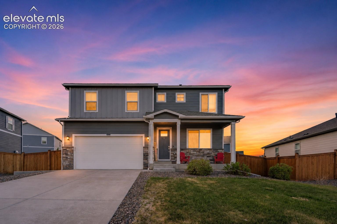
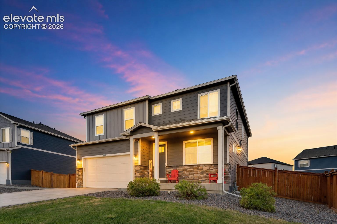
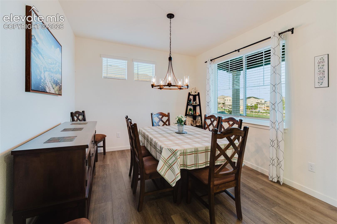
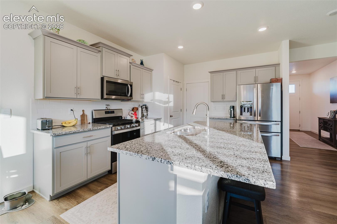
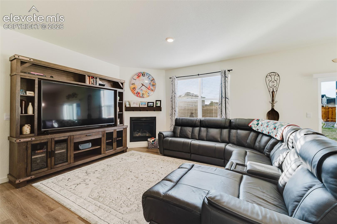
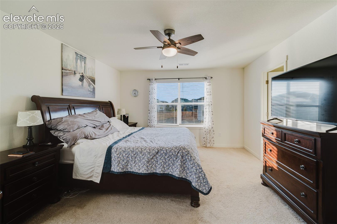
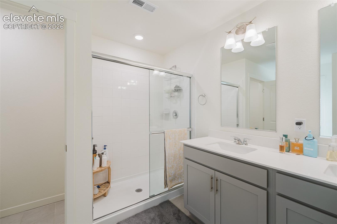
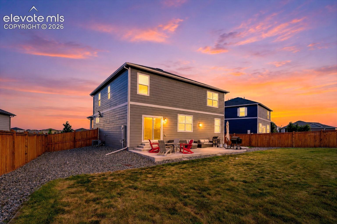
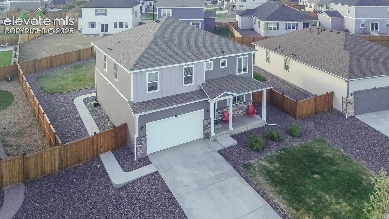
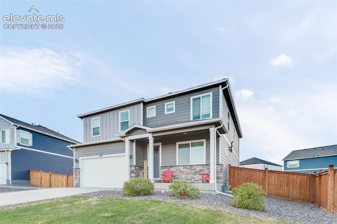
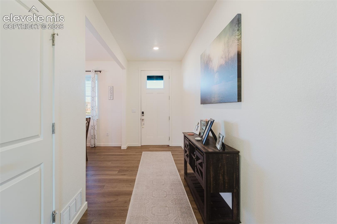
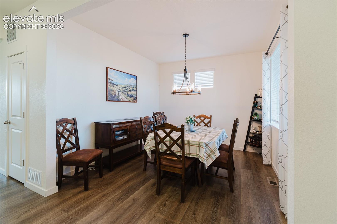
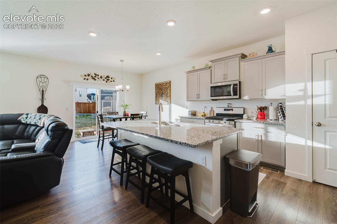
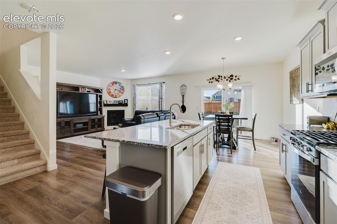
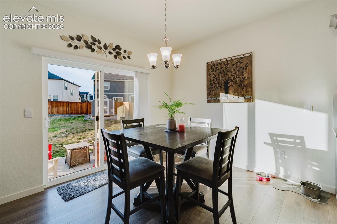
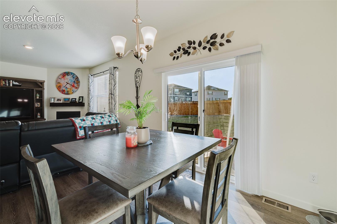
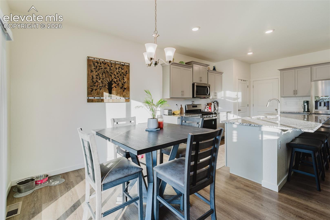
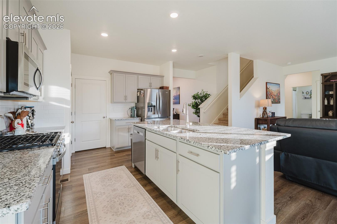
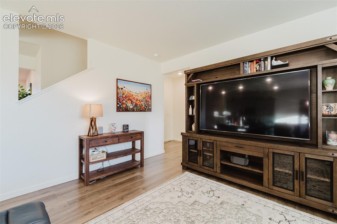
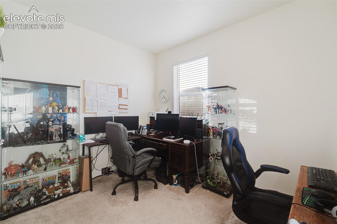
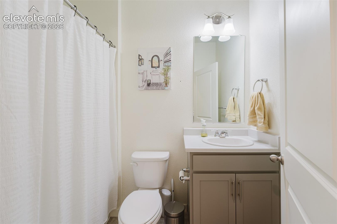
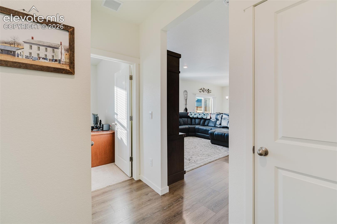
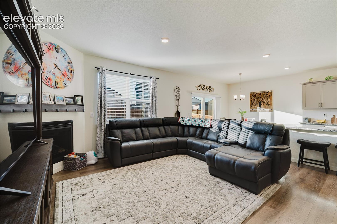
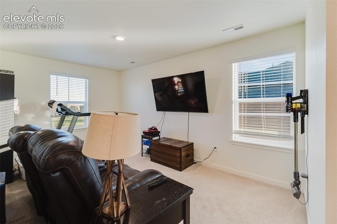
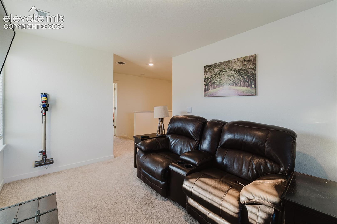
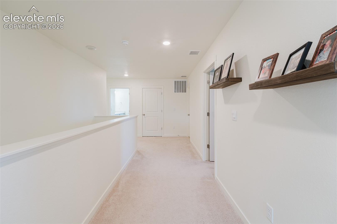
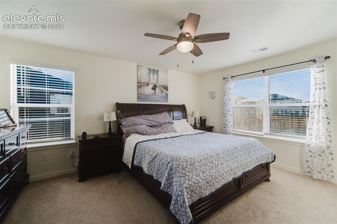
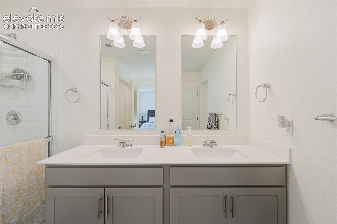
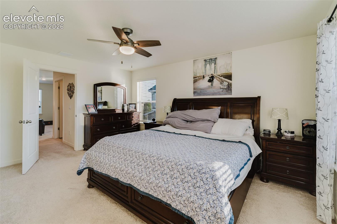
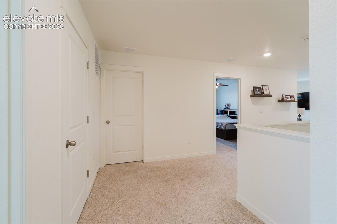
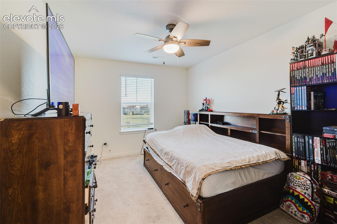
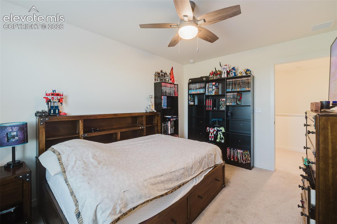
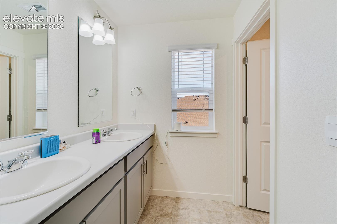
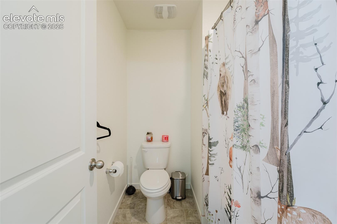
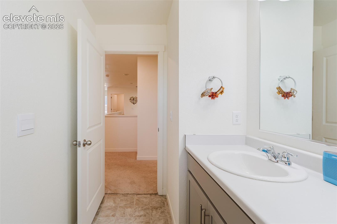
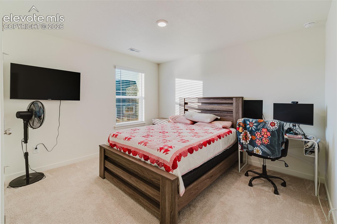
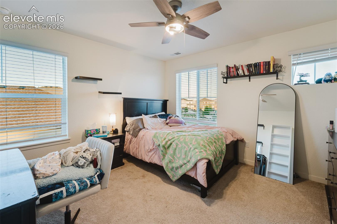
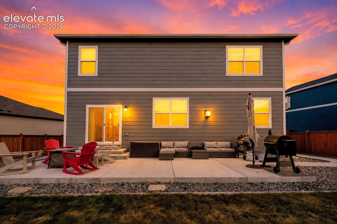
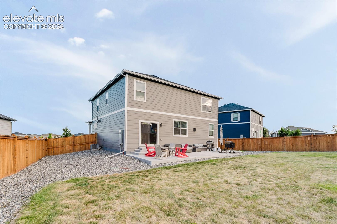
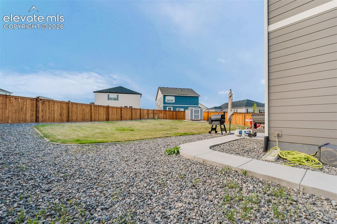
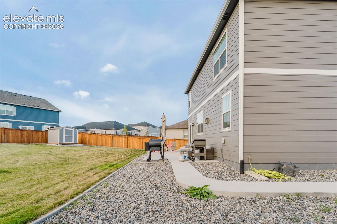
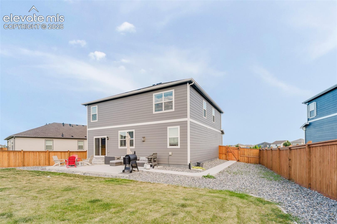
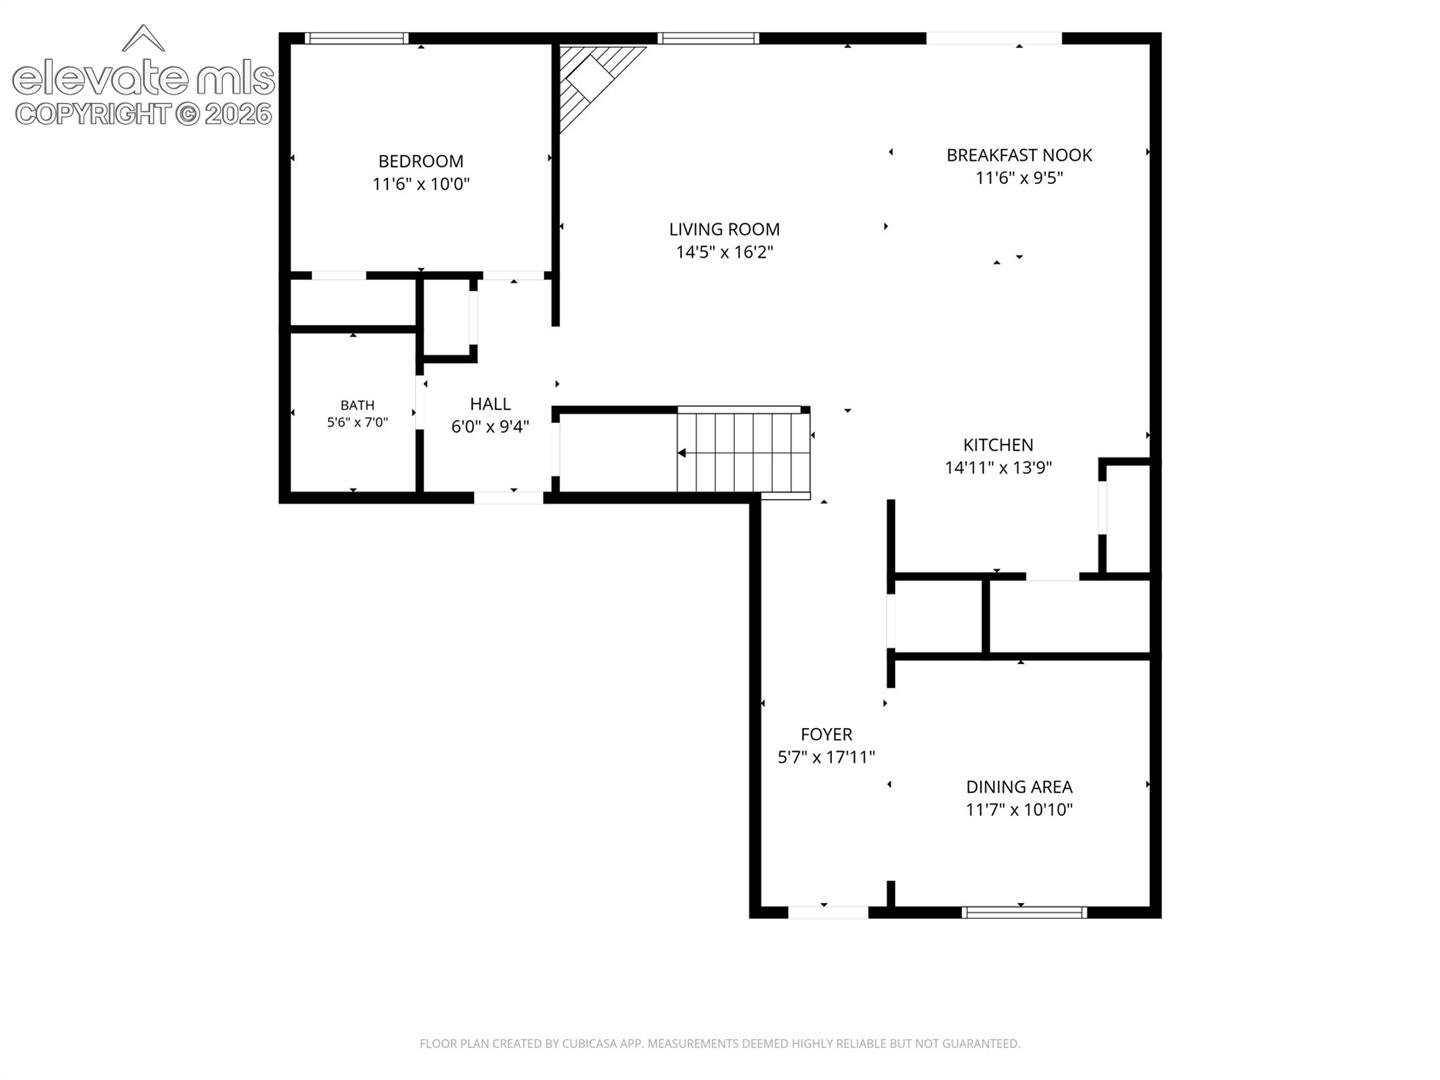
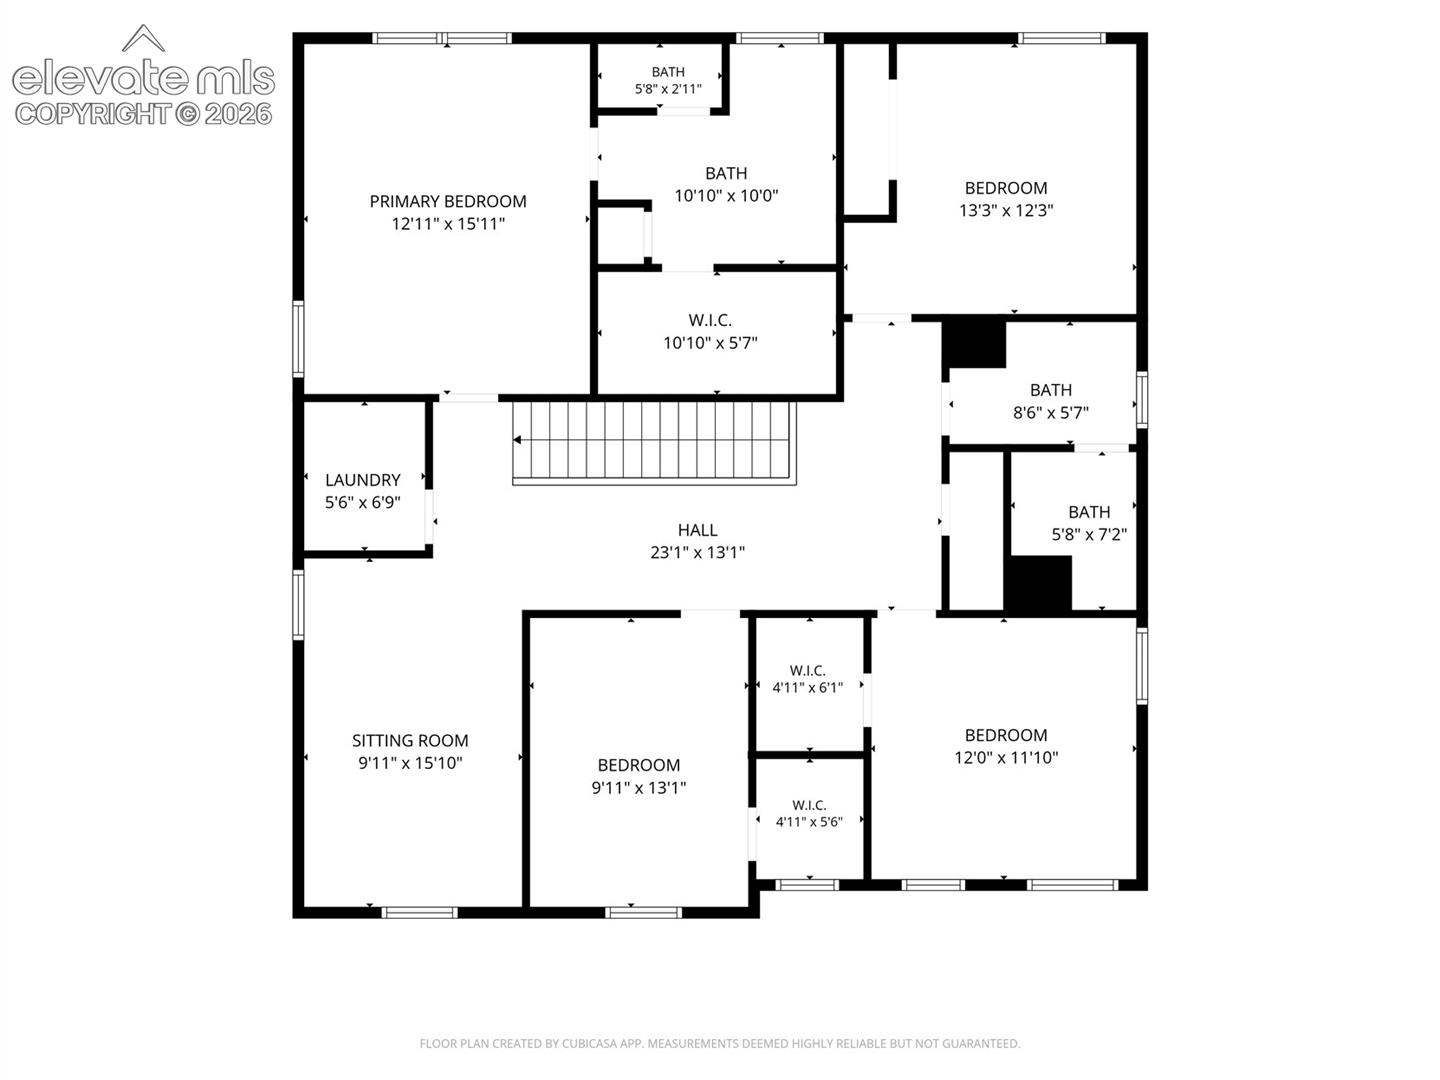
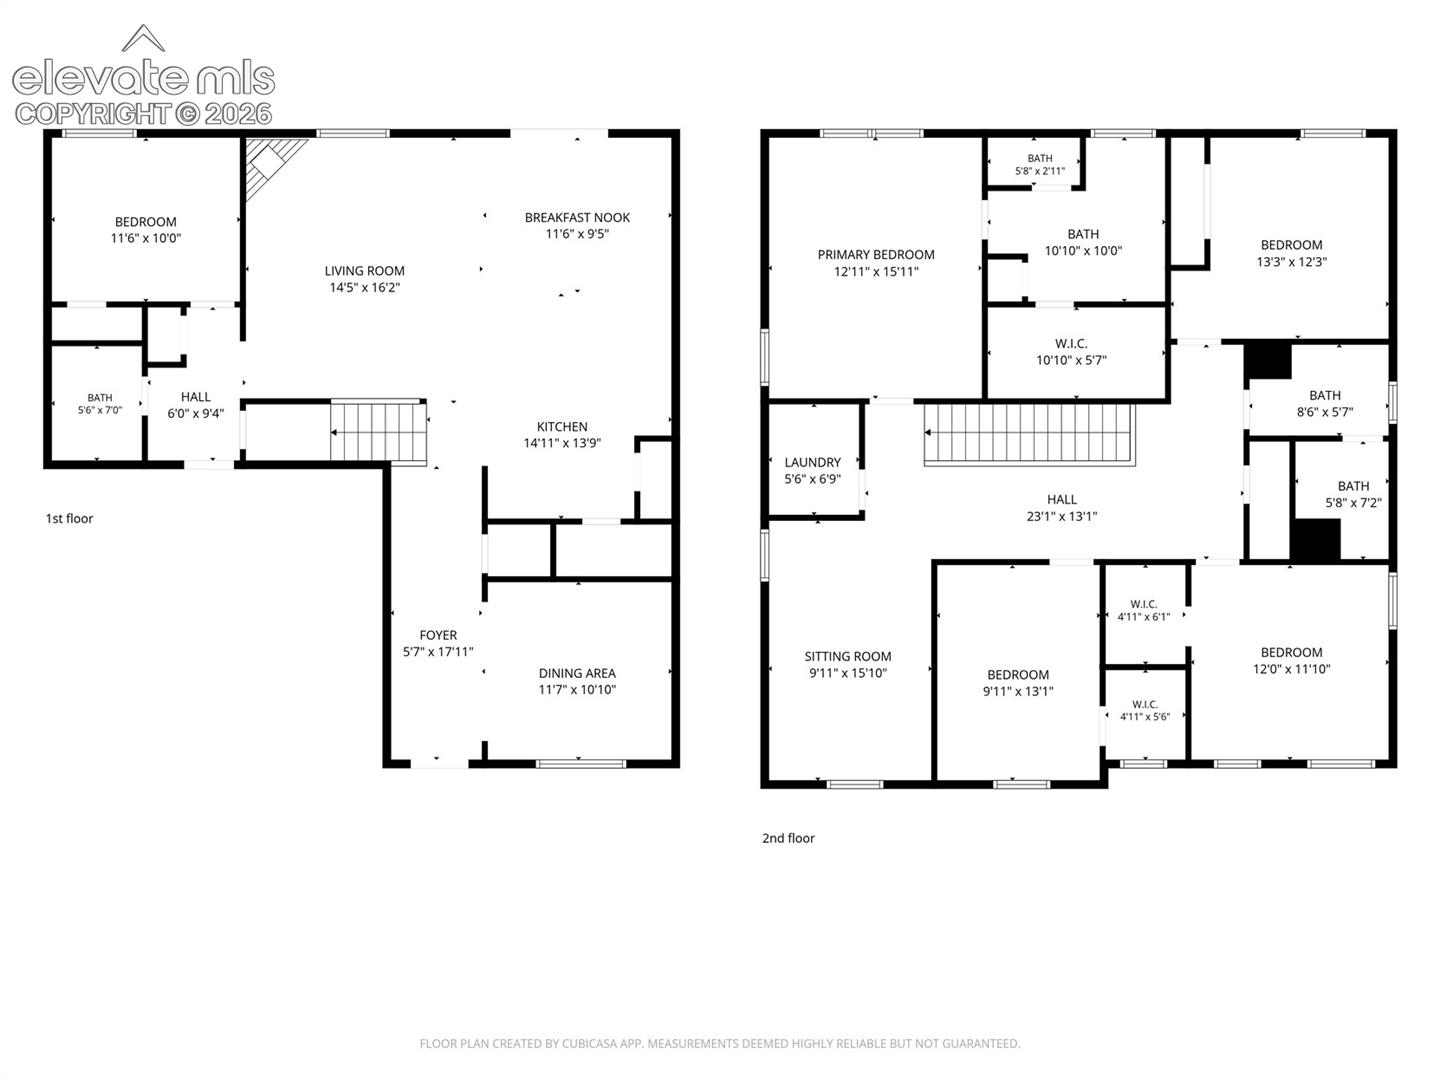
This exceptional Lakeside Canyon home is designed for the way people live today offering a balance of comfort, technology, and versatility. Situated on a fenced quarter-acre lot in one of Mead's most desired neighborhoods, this 5BR, 3BA home delivers well designed spaces inside & out. Step onto the welcoming front porch & into a warm, inviting interior. Rich laminate flooring leads through the main living areas. Smart home features simplify everyday life with app-controlled lighting, locks, garage access, thermostat, & video security. Additional upgrades incl whole-home water filtration, central air, hardwired connectivity, a tankless water heater, & keyless entry. The heart of this home is an open kitchen & living area designed for coming together. Granite countertops, stainless steel appliances, abundant cabinetry, a pantry, & large center island create a practical & attractive space. Nearby, a formal dining room provides flexibility for entertaining, while the gas fireplace adds warmth to the living room. A main-level BR & full bath offer ideal accommodations for guests, multi-generational living, or a home office. Upstairs, the loft serves as an additional family room, study space, or recreation area. The spacious primary suite features a walk-in closet & a beautifully appointed bath with dual vanities & oversized tiled shower. Three additional bedrooms, a full bath, & an upstairs laundry room complete the upper level. Outdoors, enjoy summer BBQs on the expansive patio, plenty of lawn space for play, & a storage shed for tools & toys. Residents of Lakeside Canyon enjoy walking trails, playgrounds, & a dog park, with schools, shopping, dining, & outdoor recreation just minutes away. St. Vrain State Park & Union Reservoir provide easy access to fishing, boating, & hiking for outdoor enthusiasts. Move-in ready & loaded with upgrades, this is a home that makes everyday living easier while offering the space to grow, entertain, & create lasting memories.

5
beds

3
baths

2,682 Sq.Ft. LIVING AREA

10,679 Sq.Ft. lot

Monica Breckenridge

Monica Breckenridge

Ana Shorb

Ana Shorb

Features & Amenities

Interior

  • total bedrooms5
  • Total bathrooms3
  • full bathrooms2
  • three quarter bathroom1
  • Laundry room Electric Hook-up, Upper
  • Flooring Carpet, Vinyl/Linoleum, Wood Laminate
  • Fireplace Gas, Main Level
  • APPLIANCES Dishwasher, Disposal, Microwave Oven, Oven, Range, Refrigerator
  • other interior Features Great Room

Area & Lot

  • Status For Sale
  • Living Area2,682 Sq.Ft.
  • Total Area2,682 Sq.Ft.
  • Lot Area10,679 Sq.Ft.
  • MLS® ID8184987
  • TypeResidential
  • YEAR BUILT2023
  • Elementary SchoolMead
  • Middle SchoolMead
  • High SchoolMead
  • School DistrictSt Vrain Valley RE1-J

Exterior

  • STORIES2
  • Garage Space2.0
  • water SourceMunicipal
  • utilitiesCable Available, Electricity Connected, Natural Gas Connected
  • roofComposite Shingle
  • lot featuresLevel
  • parkingAttached, Garage Door Opener, Concrete
  • HEAT TYPEForced Air, Natural Gas
  • AIR CONDITIONINGCeiling Fan(s), Central Air
  • sewerSewer
  • security FeaturesSmart Home Lighting, Smart Home Thermostat, Smart Home Door Locks
  • other exterior FeaturesAuto Sprinkler System

Financial

  • Sales Price$540,000
  • Real Estate Tax $6,468/yr
View Virtual Tour
image

Schedule a Showing

We would love to show you our beautiful property. Please select your preferred date and time below. An agent will be in touch shortly to confirm your appointment.

Schedule a Showing

We would love to show you our beautiful property. Please select your preferred date and time below. An agent will be in touch shortly to confirm your appointment.
Thank you for your interest in 4121 Marble Drive, Longmont, CO 80504. We are reviewing your request and will be in touch shortly!

Mortgage Calculator

Estimate your monthly mortgage payment, including the principal and interest, property taxes, and HOA. Adjust the values to generate a more accurate rate.
All estimates are provided for informational purposes only. Actual amounts may vary.
$0,000 Your Payment 20 15 65
$0,000 Your Payment

Search for Homes Around Colorado Springs

Work With Us

Pink Realty is one of the most successful teams in the world - ranking #1 in Colorado, where their well-established reputation & team of over 100 well-rounded agents have become a force to be reckoned with. CEO - Monica Breckenridge is recognized & admired for her extensive market knowledge, unparalleled service, & being the founder of Pink Realty in 2009. Monica remains the #1 agent in Colorado & #4 in the nation.

Follow Us on Instagram

d