1719 Wooten Road
1719 Wooten Road
1719 Wooten Road
1719 Wooten Road
1719 Wooten Road
1719 Wooten Road
1719 Wooten Road
1719 Wooten Road
1719 Wooten Road
1719 Wooten Road
1719 Wooten Road
1719 Wooten Road
1719 Wooten Road
1719 Wooten Road
1719 Wooten Road
1719 Wooten Road
1719 Wooten Road
1719 Wooten Road
1719 Wooten Road
1719 Wooten Road
1719 Wooten Road
1719 Wooten Road
1719 Wooten Road
1719 Wooten Road
1719 Wooten Road
1719 Wooten Road
1719 Wooten Road
1719 Wooten Road
1719 Wooten Road
1719 Wooten Road
1719 Wooten Road
1719 Wooten Road
1719 Wooten Road
1719 Wooten Road
1719 Wooten Road
1719 Wooten Road
1719 Wooten Road
1719 Wooten Road
SEE ALL PHOTOS
1719 Wooten Road
1719 Wooten Road
1719 Wooten Road
1719 Wooten Road
1719 Wooten Road
1719 Wooten Road
1719 Wooten Road
1719 Wooten Road
1719 Wooten Road
1719 Wooten Road
1719 Wooten Road
1719 Wooten Road
1719 Wooten Road
1719 Wooten Road
1719 Wooten Road
1719 Wooten Road
1719 Wooten Road
1719 Wooten Road
1719 Wooten Road
1719 Wooten Road
1719 Wooten Road
1719 Wooten Road
1719 Wooten Road
1719 Wooten Road
1719 Wooten Road
1719 Wooten Road
1719 Wooten Road
1719 Wooten Road
1719 Wooten Road
1719 Wooten Road
1719 Wooten Road
1719 Wooten Road
1719 Wooten Road
1719 Wooten Road
1719 Wooten Road
1719 Wooten Road
1719 Wooten Road
1719 Wooten Road
Listed by Monica Breckenridge ABR CDPE CLHMS GRI MRP PSA RSPS SFR SRES , Pink Realty Inc Listing Contact:
For Sale

1719 Wooten Road

1719 Wooten Road, Colorado Springs, CO 80915

$425,000
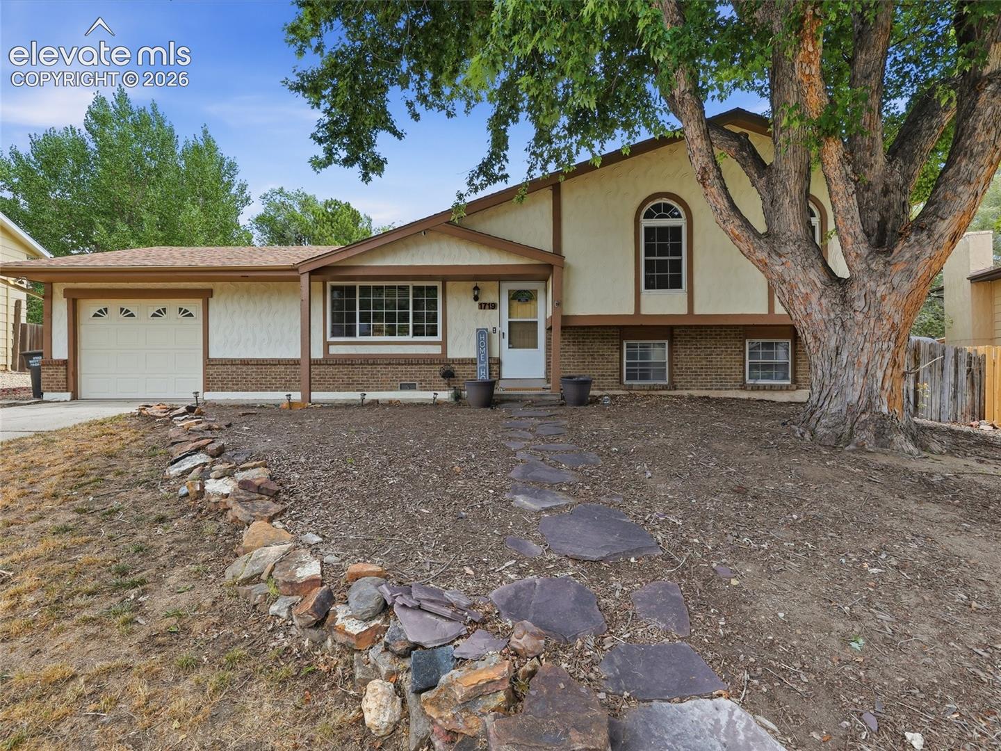
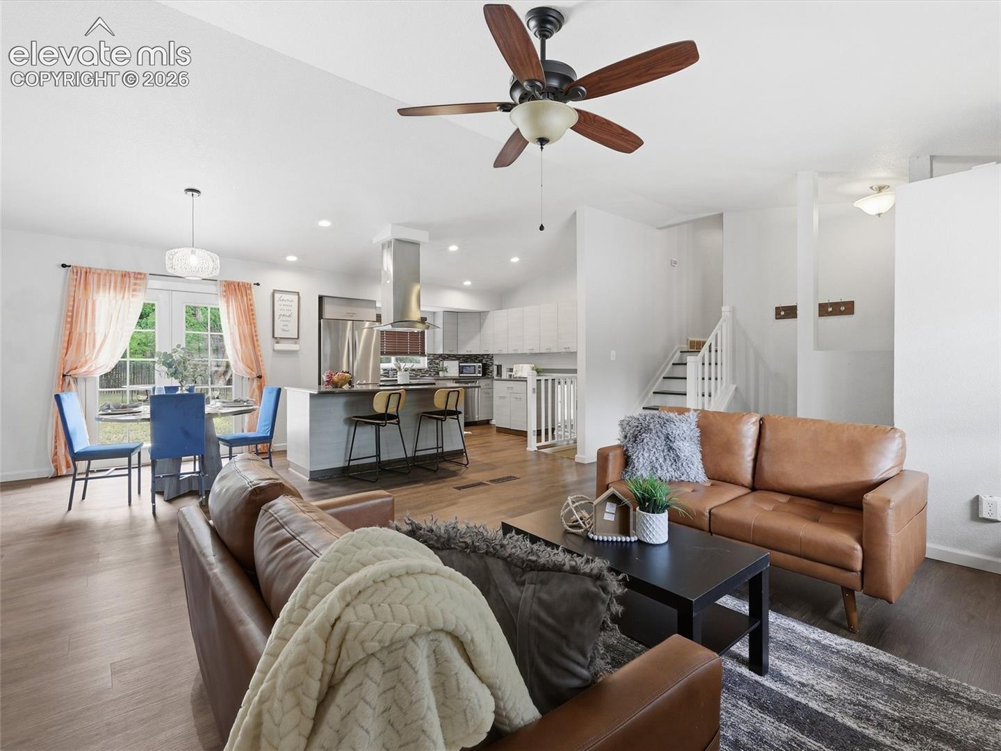
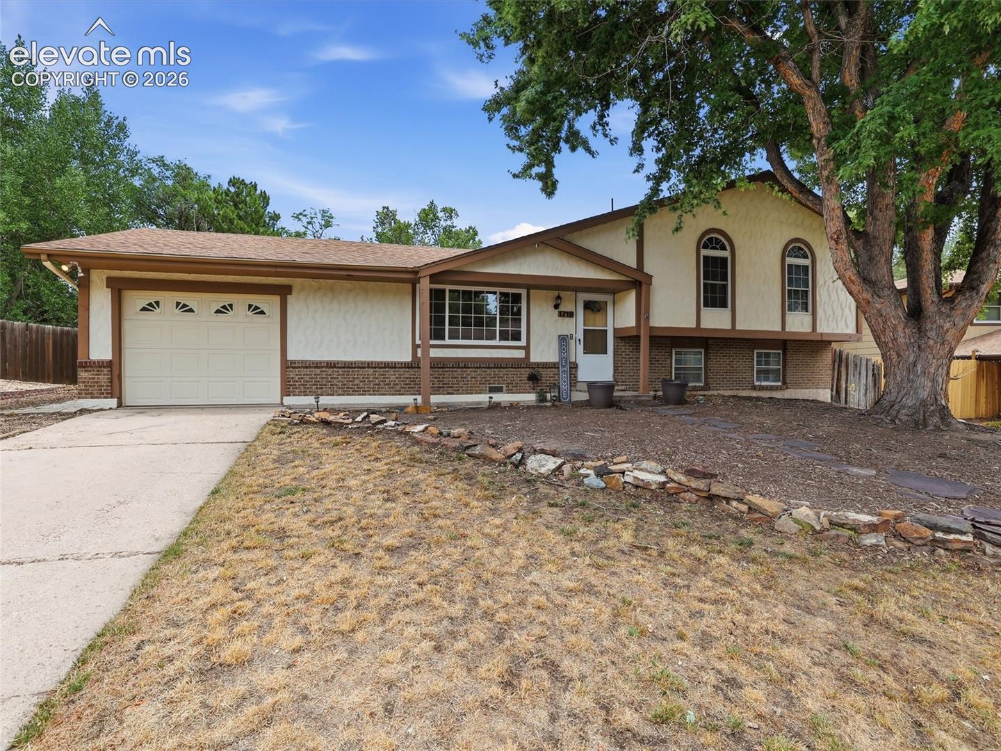
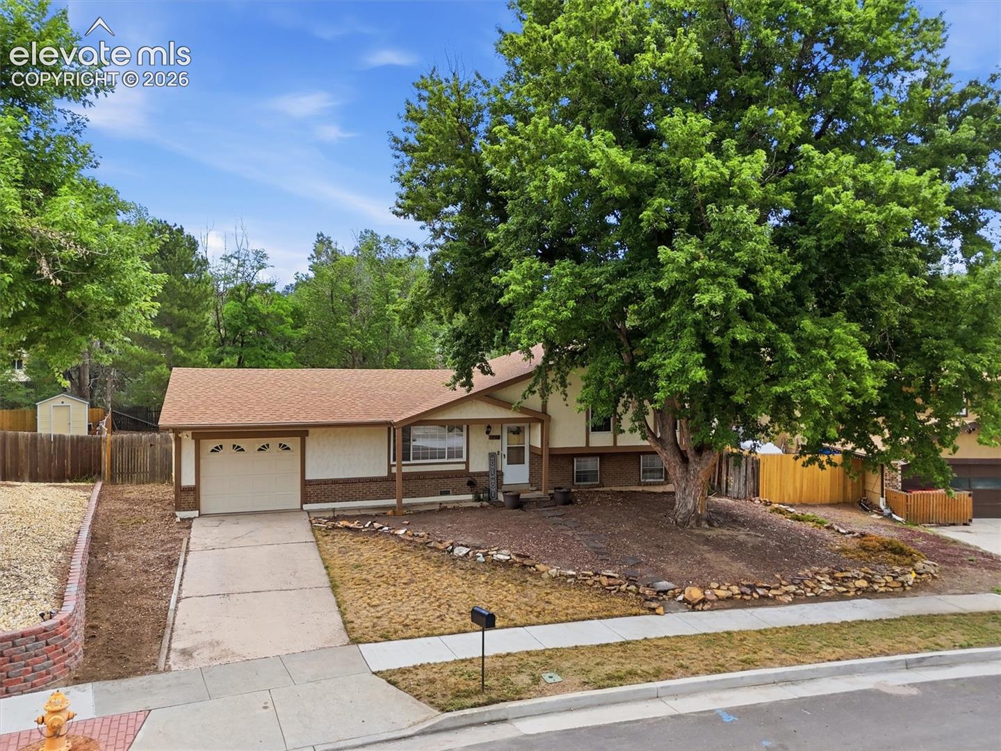
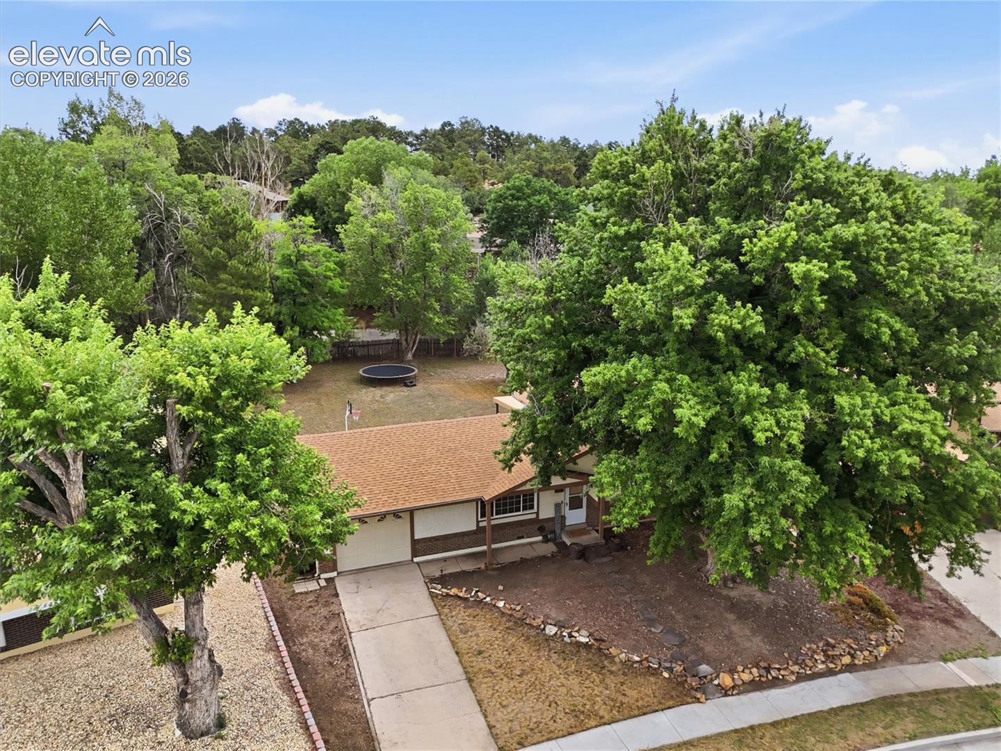
Welcome home to this charming tri-level in the established Rustic Hills neighborhood! Situated on an almost 1/3-acre lot, this 4 bedroom, 3 bathroom home offers a rare combination of space, character, and an unbeatable location.
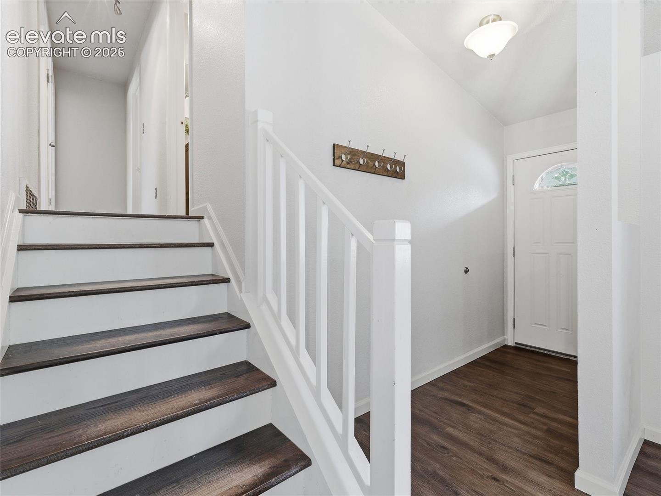
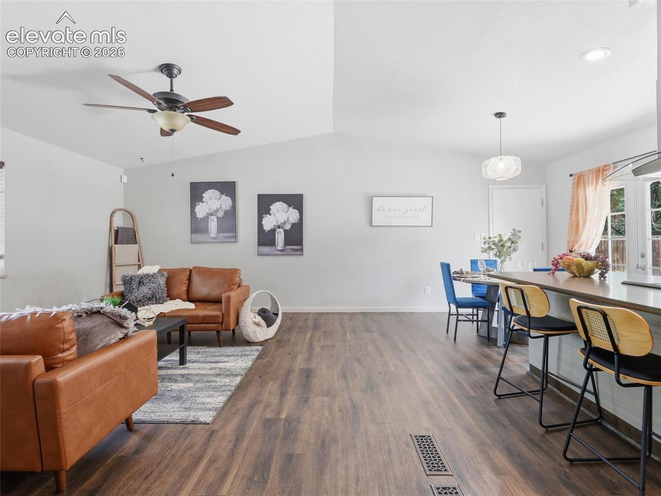
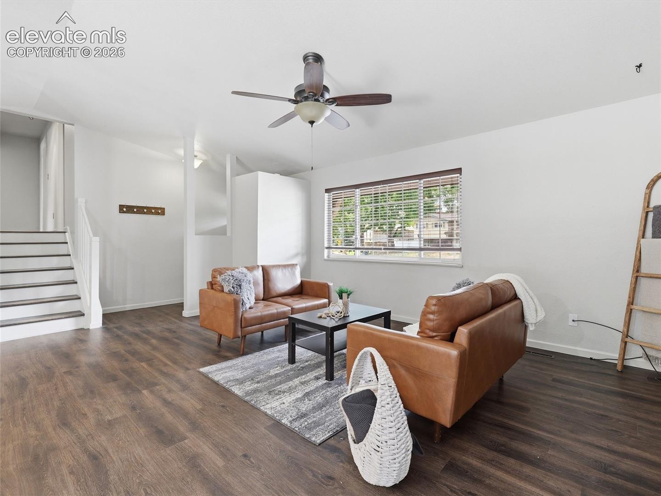
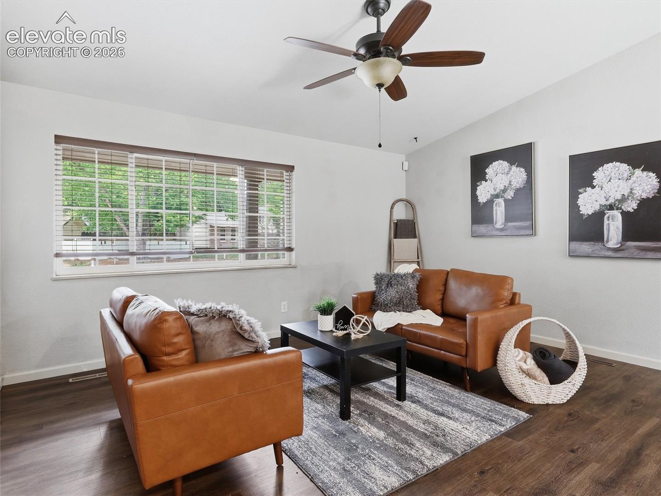
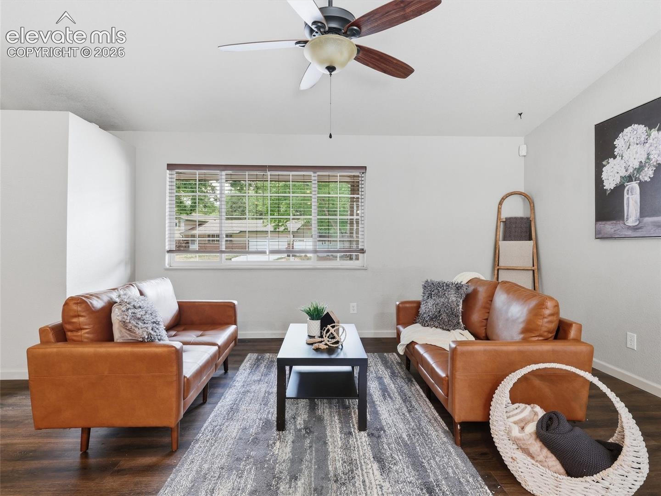
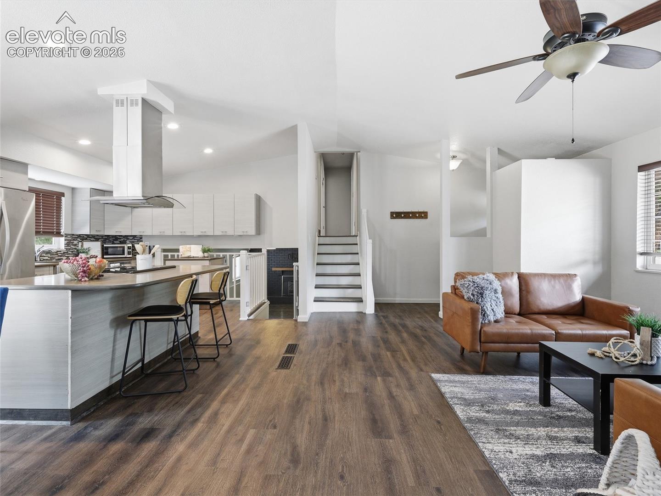
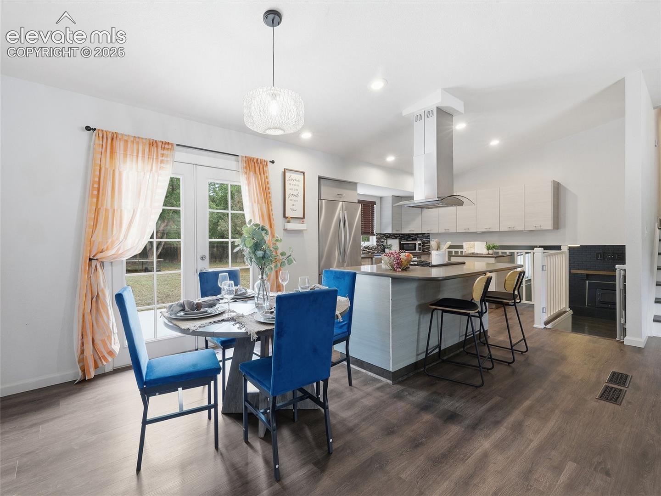
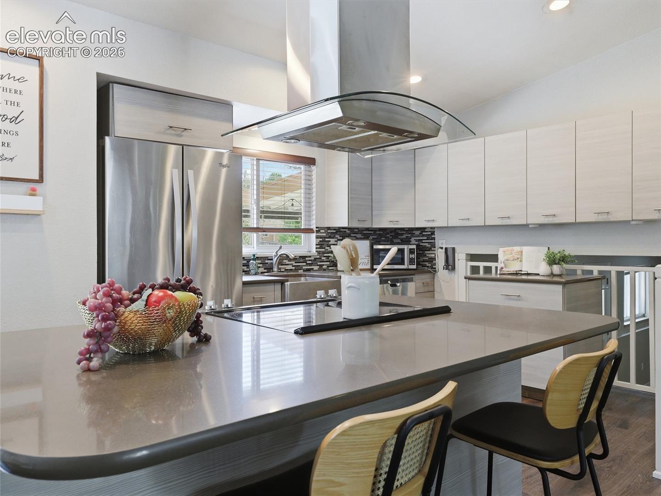
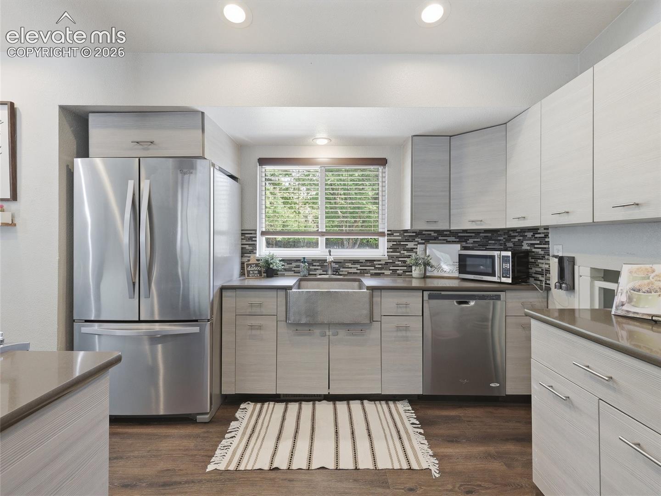
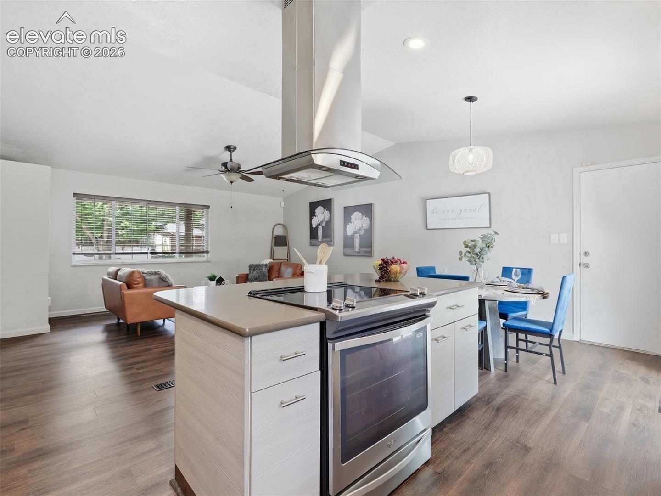
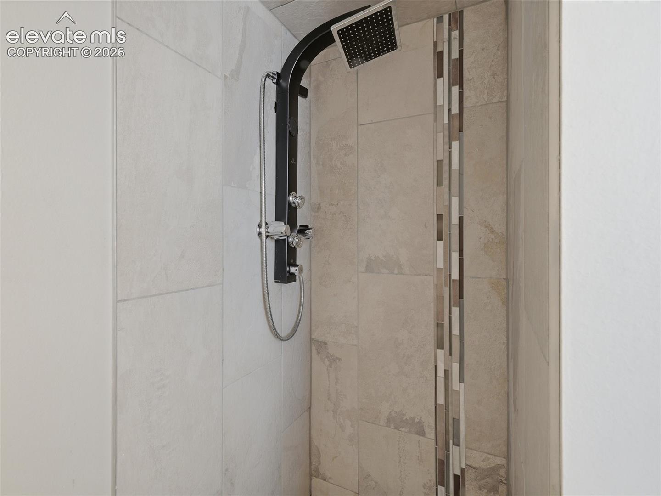
Step inside to brand new LVP flooring that flows throughout the main level. The bright and inviting living room features a large picture window that fills the space with natural light. The kitchen is the centerpiece of the home with updated cabinets, a large island featuring a smooth surface cooktop, stainless steel and glass vent hood, quartz countertops, stainless steel appliances, and a French door walk-out. An additional matching rolling island provides even more prep space and storage.
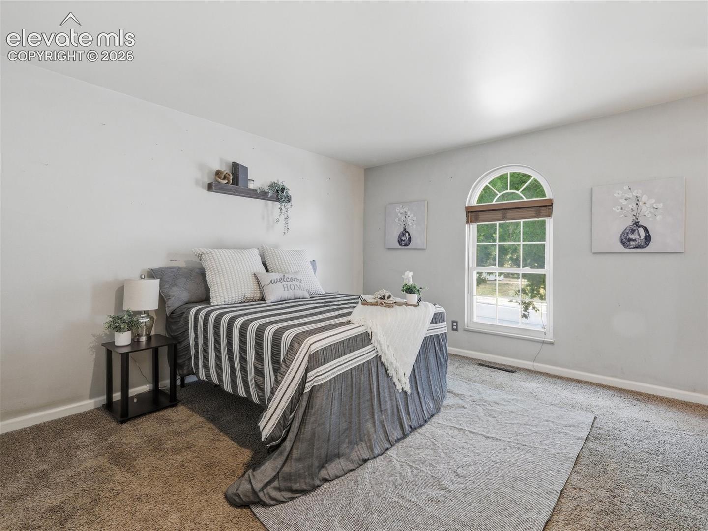
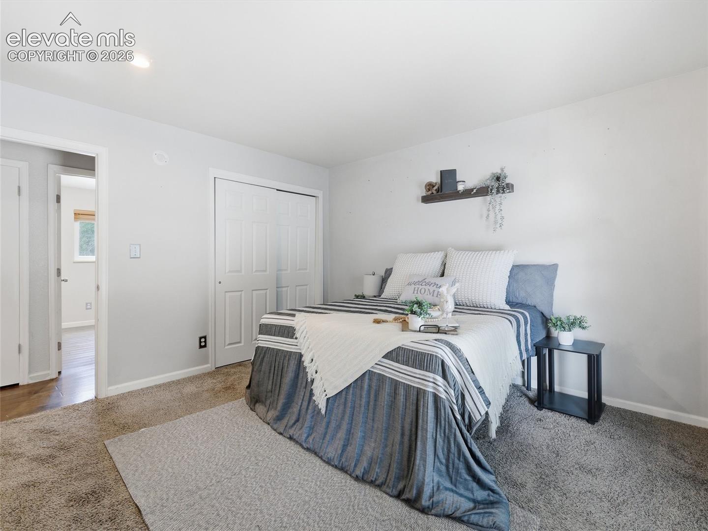
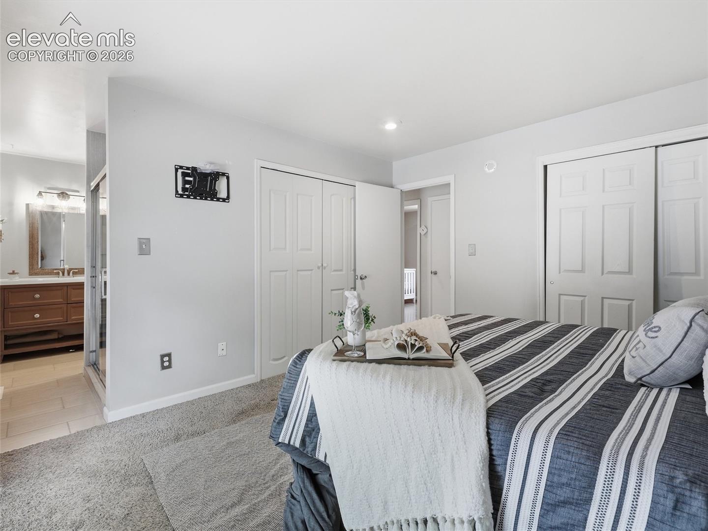
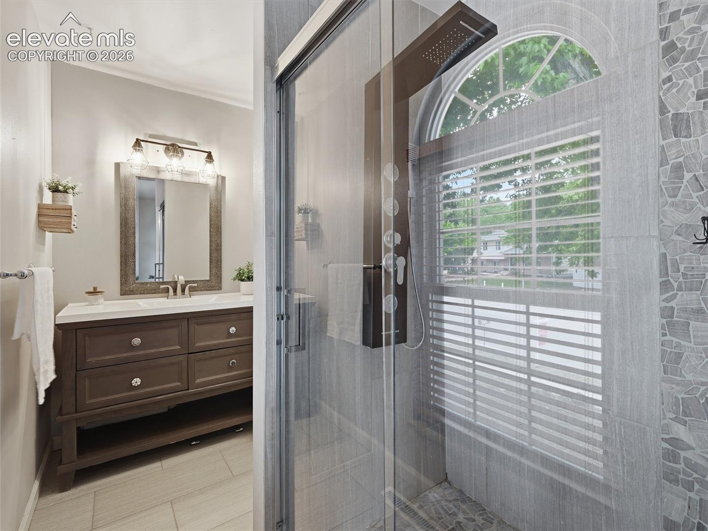
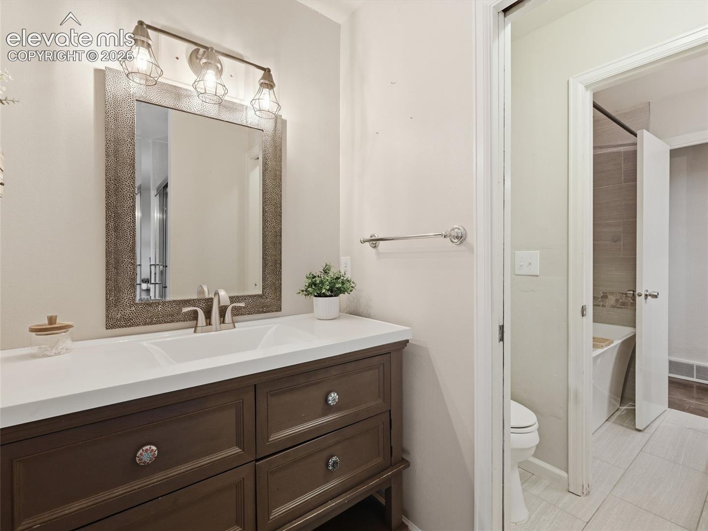
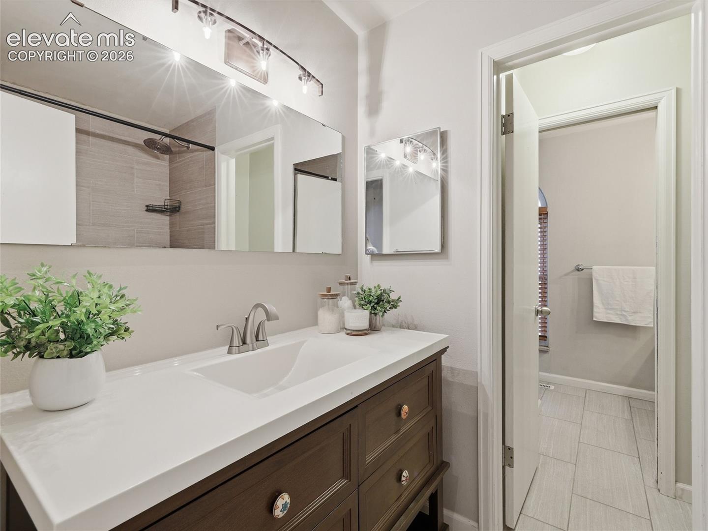
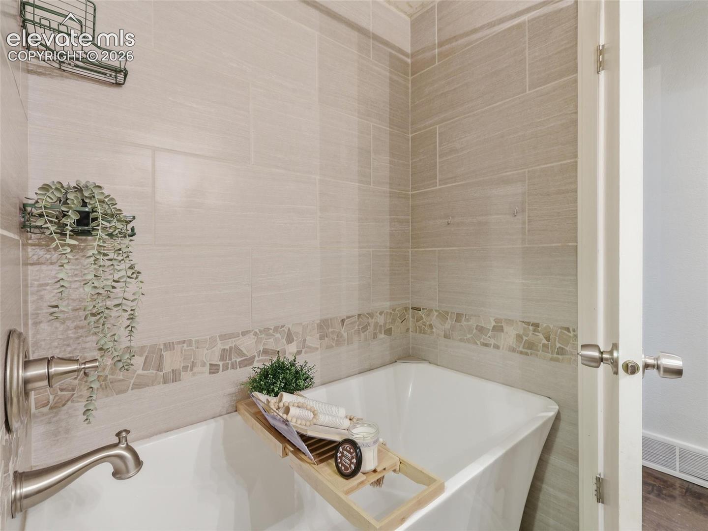
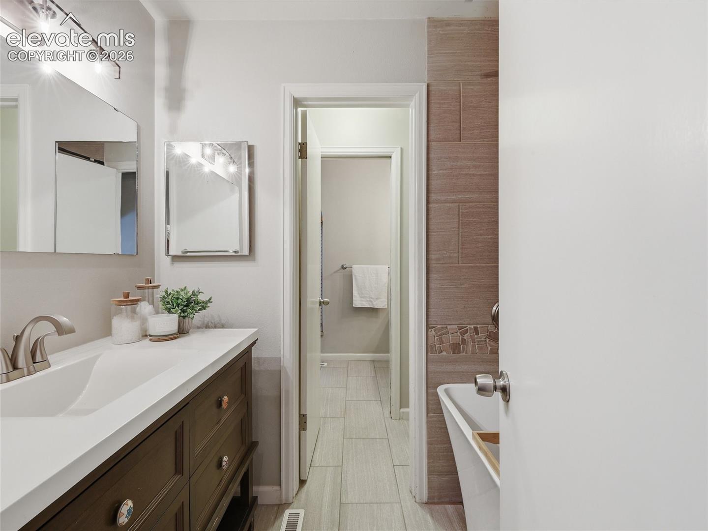
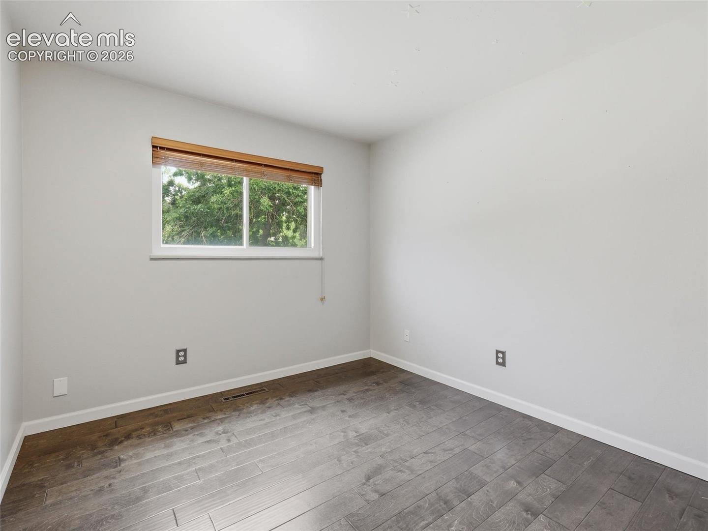
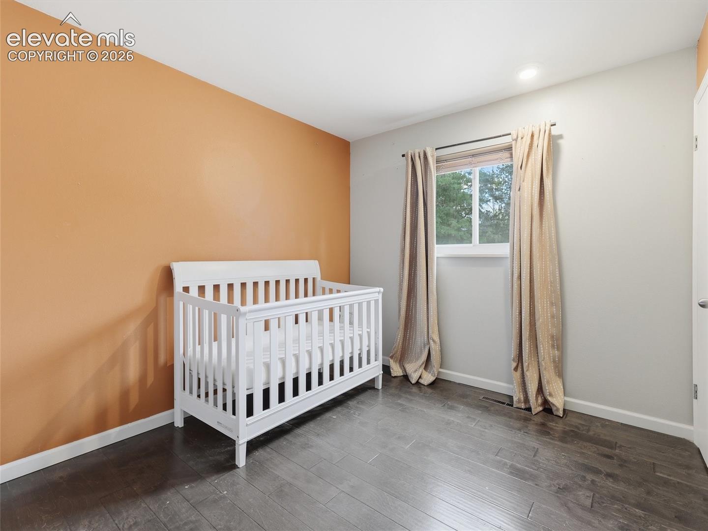
Upstairs, the primary suite includes its own private vanity, walk-in shower, and an adjoining bath. The unique dual bathroom layout offers a shared pass-through toilet while each bathroom maintains its own separate vanity and bathing area, with the secondary bathroom featuring a tub/shower combination. Two additional bedrooms complete the upper level.
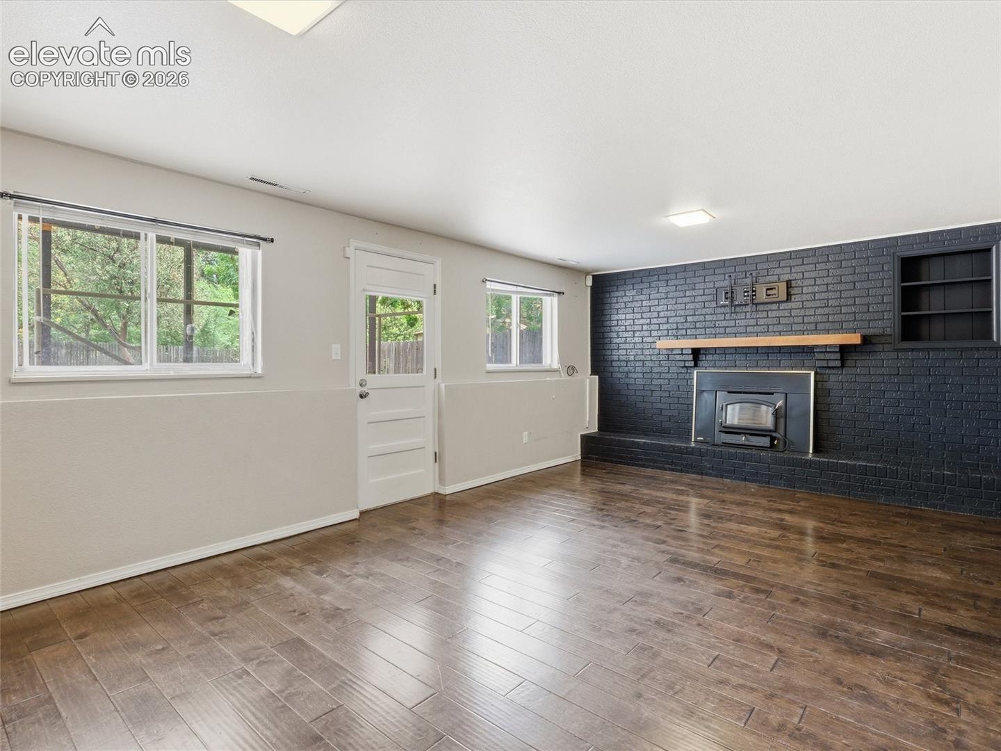
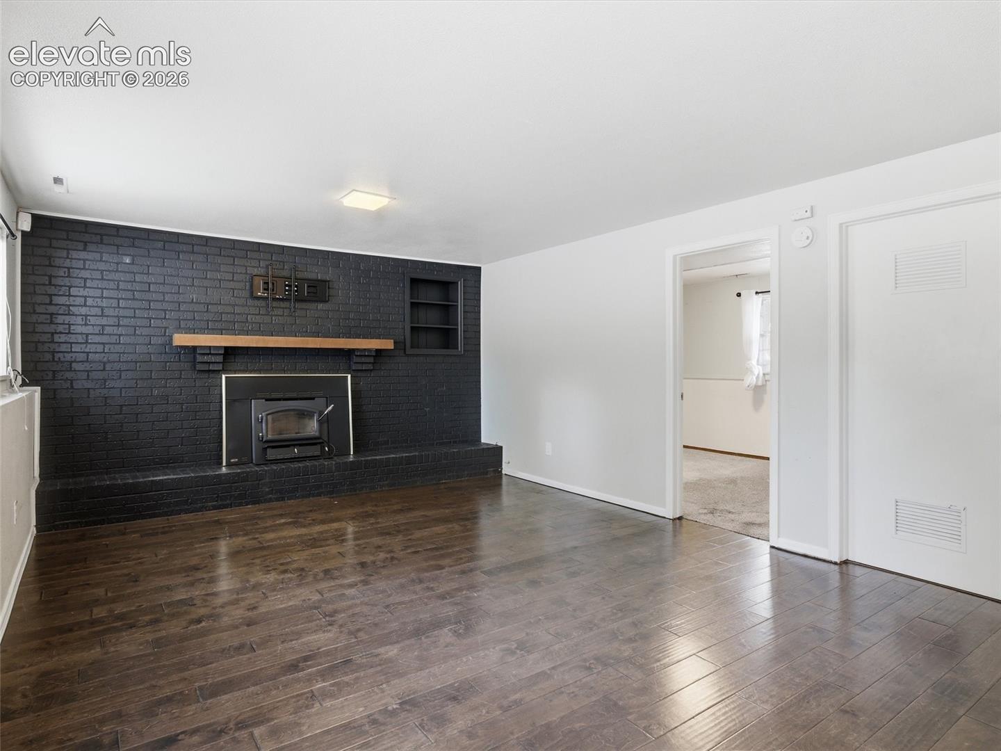
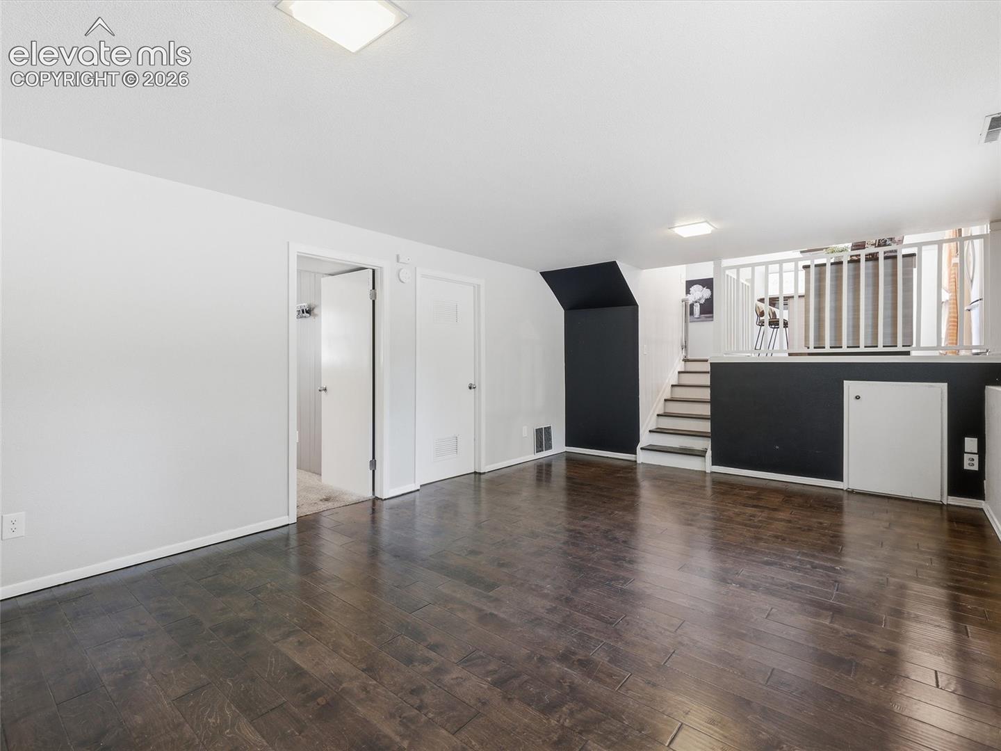
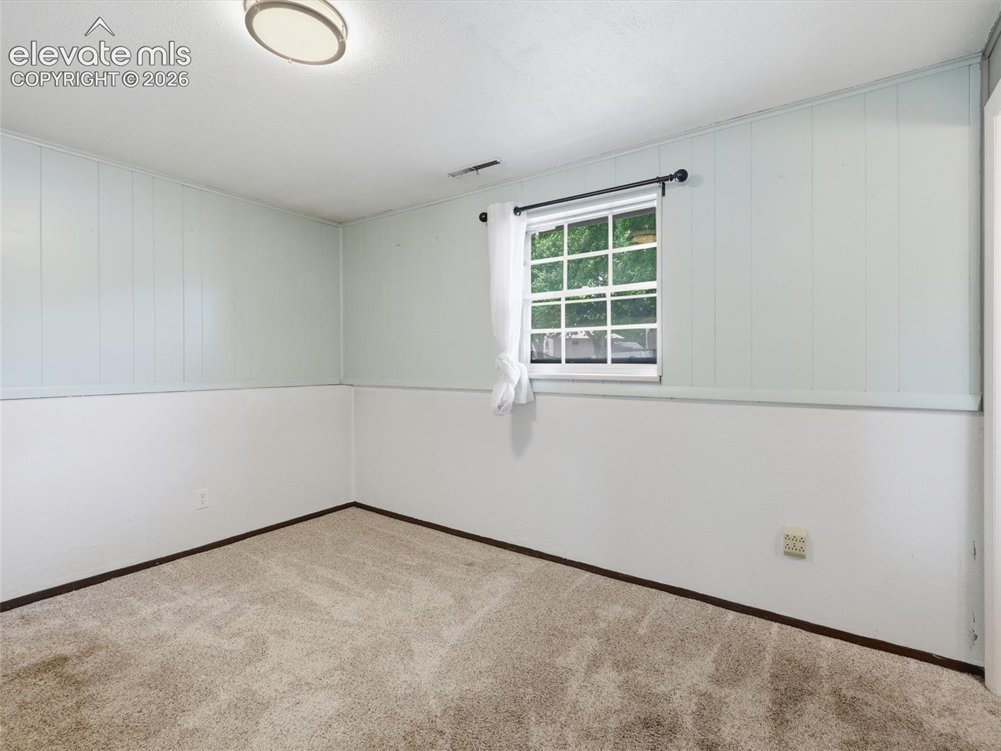
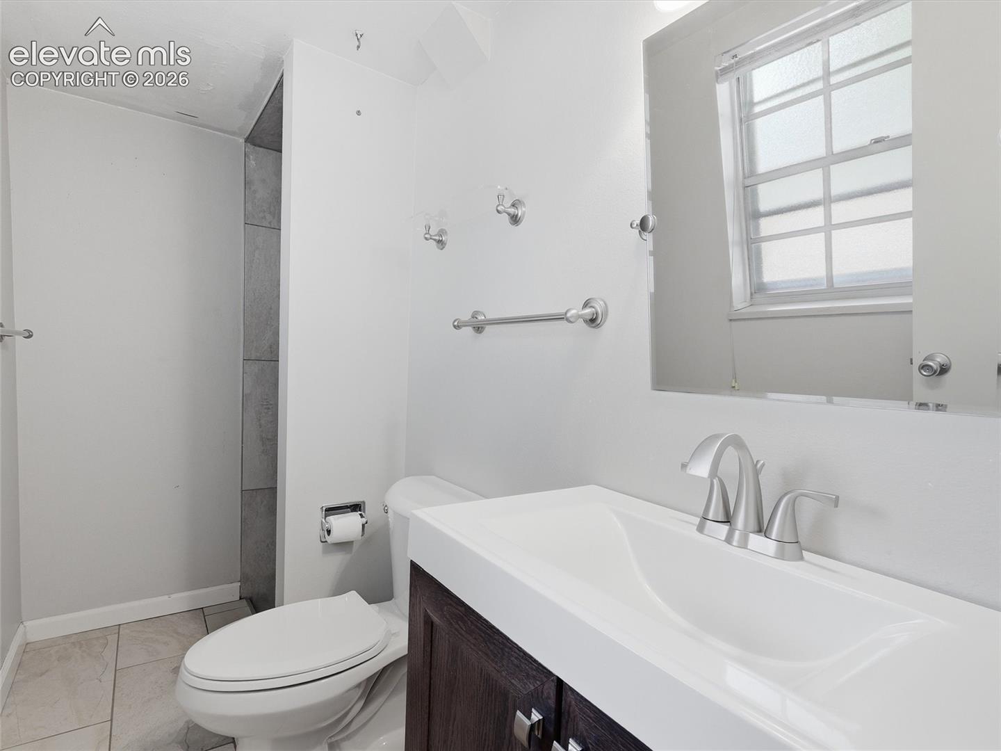
The lower level features a spacious family room with wood floors, a fireplace, and access to the backyard. The 4th bedroom is located on this level and has an adjoining bathroom, making it an ideal setup for guests, multi-generational living, or added privacy. You'll also appreciate the additional storage available in the crawlspace.
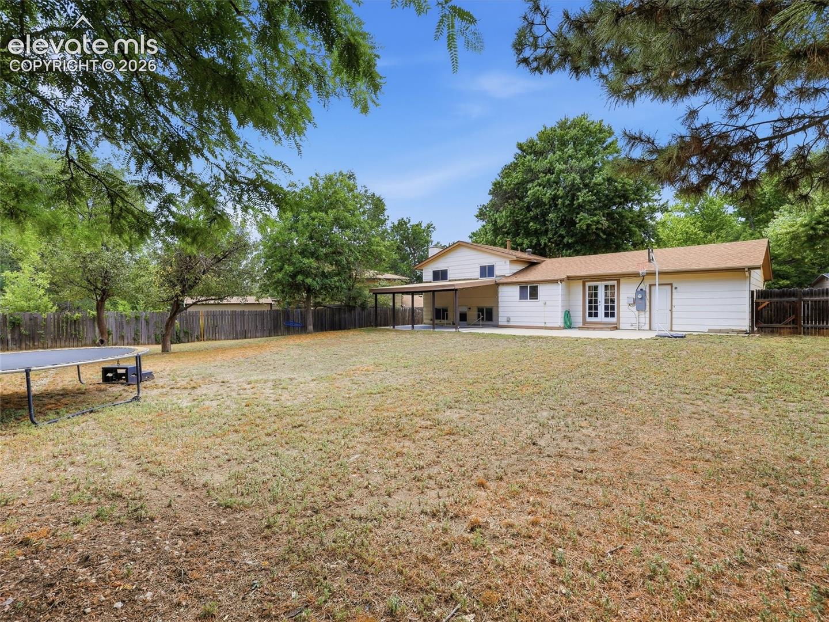
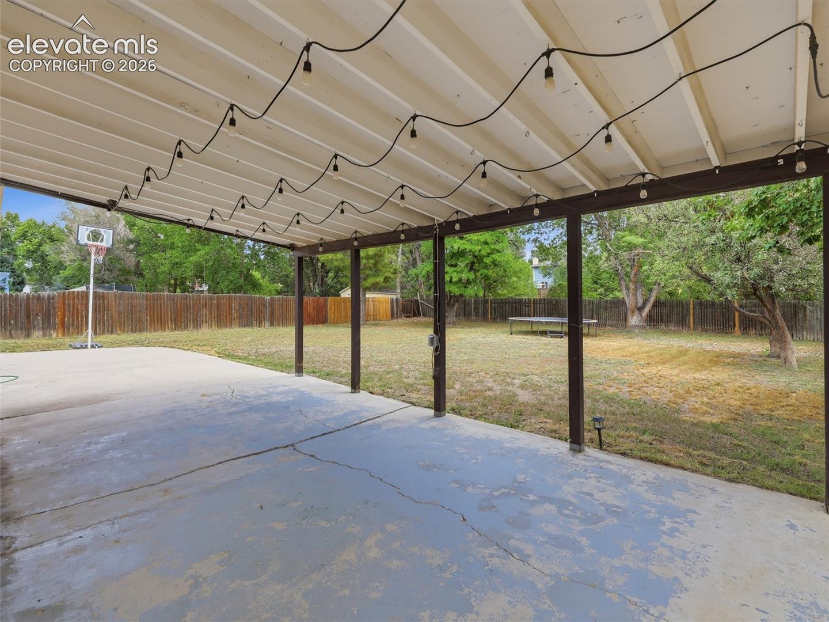
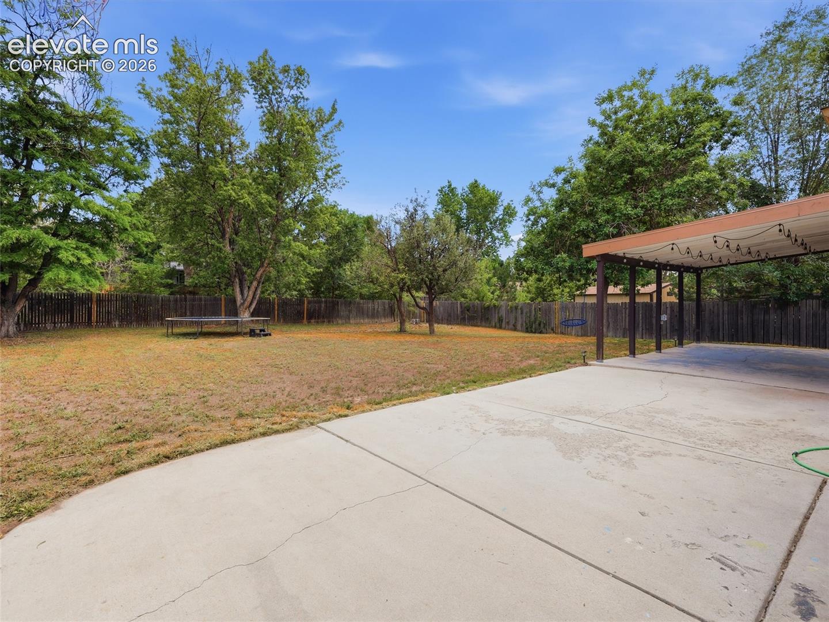
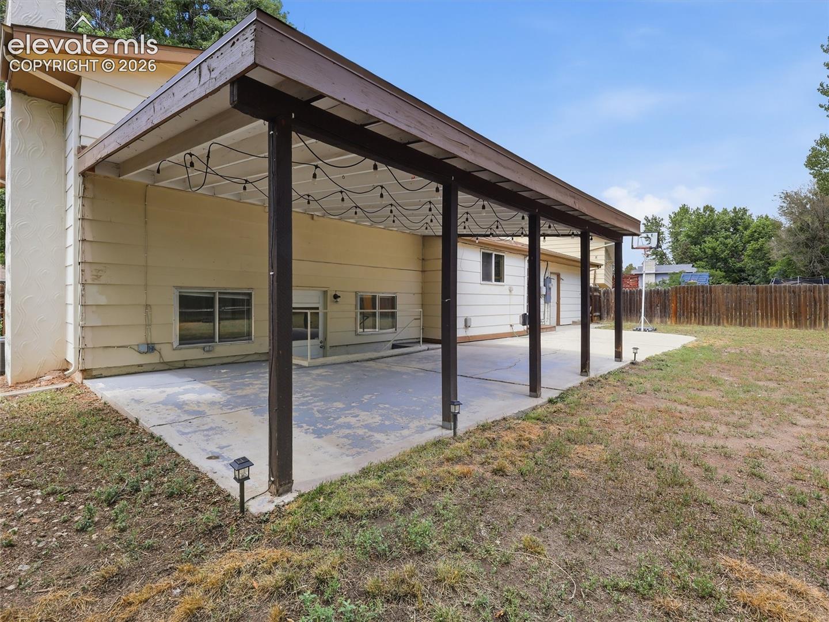
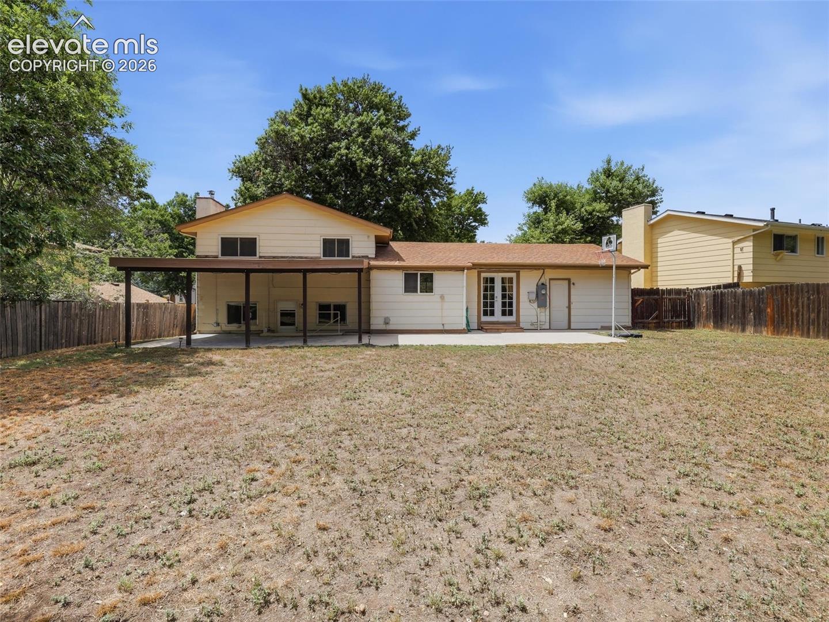
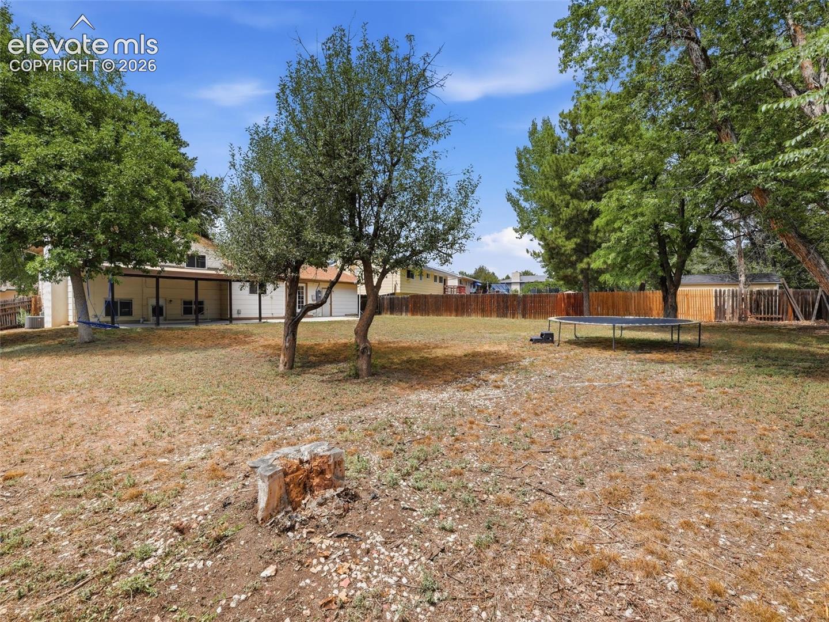
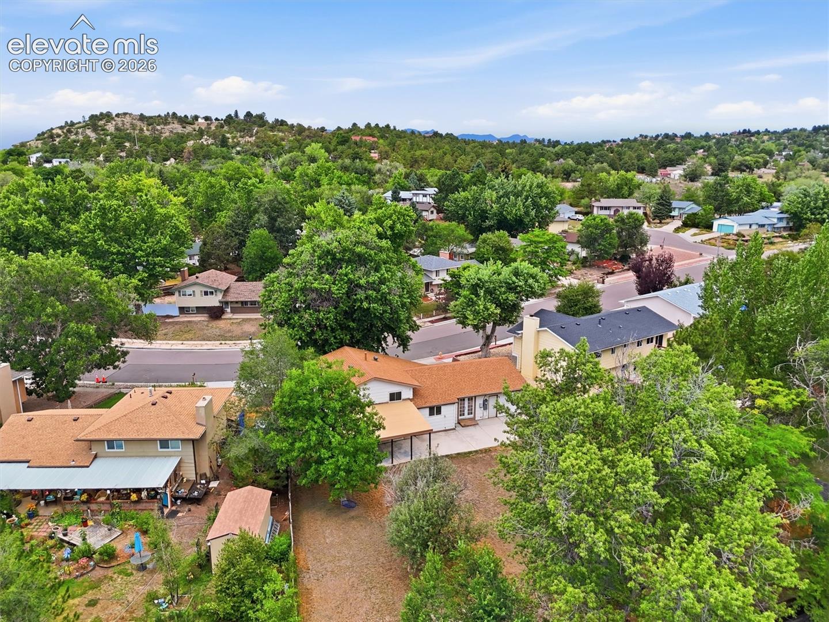
The backyard is built for entertaining with a huge covered patio, mature trees, and plenty of room to enjoy the outdoors. Sitting on almost 1/3 of an acre with no neighbor directly sharing a back fence, the lot offers endless possibilities.
Additional highlights include a stucco and brick exterior, brand new roof, brand new central air conditioning, and an unbeatable location in Rustic Hills close to shopping, dining, schools, Peterson, Fort Carson, and easy access to the Powers Corridor. This home is the perfect blend of space, comfort, and convenience.

4
beds

3
baths

1,659 Sq.Ft. LIVING AREA

0.29 Acres lot

Monica Breckenridge

Monica Breckenridge

Lauren Schatz

Lauren Schatz

Features & Amenities

Interior

  • total bedrooms4
  • Total bathrooms3
  • full bathroom1
  • three quarter bathrooms2
  • Laundry room Lower
  • Flooring Carpet, Tile, Wood Laminate, Luxury Vinyl
  • Fireplace Lower Level, One
  • APPLIANCES Dishwasher, Dryer, Gas in Kitchen, Kitchen Vent Fan, Oven, Range, Refrigerator, Washer
  • other interior Features Vaulted Ceilings

Area & Lot

  • Status For Sale
  • Living Area1,659 Sq.Ft.
  • Total Area1,719 Sq.Ft.
  • Lot Area0.29 Acres
  • MLS® ID4729953
  • TypeResidential
  • YEAR BUILT1968
  • NeighborhoodColorado Springs
  • School DistrictColorado Springs 11

Exterior

  • water SourceMunicipal
  • utilitiesElectricity Connected, Natural Gas Connected
  • roofComposite Shingle
  • HEAT TYPEForced Air
  • AIR CONDITIONINGCeiling Fan(s), Central Air
  • sewerSewer

Financial

  • Sales Price$425,000
  • Real Estate Tax $1,378/yr
image

Schedule a Showing

We would love to show you our beautiful property. Please select your preferred date and time below. An agent will be in touch shortly to confirm your appointment.

Schedule a Showing

We would love to show you our beautiful property. Please select your preferred date and time below. An agent will be in touch shortly to confirm your appointment.
Thank you for your interest in 1719 Wooten Road, Colorado Springs, CO 80915. We are reviewing your request and will be in touch shortly!

Mortgage Calculator

Estimate your monthly mortgage payment, including the principal and interest, property taxes, and HOA. Adjust the values to generate a more accurate rate.
All estimates are provided for informational purposes only. Actual amounts may vary.
$0,000 Your Payment 20 15 65
$0,000 Your Payment

Colorado Springs

Colorado Springs is the peak destination for the curious & adventurous!

Explore

Search for Homes Around Colorado Springs

Work With Us

Pink Realty is one of the most successful teams in the world - ranking #1 in Colorado, where their well-established reputation & team of over 100 well-rounded agents have become a force to be reckoned with. CEO - Monica Breckenridge is recognized & admired for her extensive market knowledge, unparalleled service, & being the founder of Pink Realty in 2009. Monica remains the #1 agent in Colorado & #4 in the nation.

Follow Us on Instagram

d