11333 Sage Mesa Way
11333 Sage Mesa Way
11333 Sage Mesa Way
11333 Sage Mesa Way
11333 Sage Mesa Way
11333 Sage Mesa Way
11333 Sage Mesa Way
11333 Sage Mesa Way
11333 Sage Mesa Way
11333 Sage Mesa Way
11333 Sage Mesa Way
11333 Sage Mesa Way
11333 Sage Mesa Way
11333 Sage Mesa Way
11333 Sage Mesa Way
11333 Sage Mesa Way
11333 Sage Mesa Way
11333 Sage Mesa Way
11333 Sage Mesa Way
11333 Sage Mesa Way
11333 Sage Mesa Way
11333 Sage Mesa Way
11333 Sage Mesa Way
11333 Sage Mesa Way
11333 Sage Mesa Way
11333 Sage Mesa Way
11333 Sage Mesa Way
11333 Sage Mesa Way
11333 Sage Mesa Way
11333 Sage Mesa Way
11333 Sage Mesa Way
11333 Sage Mesa Way
11333 Sage Mesa Way
11333 Sage Mesa Way
11333 Sage Mesa Way
11333 Sage Mesa Way
11333 Sage Mesa Way
11333 Sage Mesa Way
11333 Sage Mesa Way
11333 Sage Mesa Way
11333 Sage Mesa Way
11333 Sage Mesa Way
11333 Sage Mesa Way
11333 Sage Mesa Way
11333 Sage Mesa Way
11333 Sage Mesa Way
11333 Sage Mesa Way
11333 Sage Mesa Way
11333 Sage Mesa Way
SEE ALL PHOTOS
11333 Sage Mesa Way
11333 Sage Mesa Way
11333 Sage Mesa Way
11333 Sage Mesa Way
11333 Sage Mesa Way
11333 Sage Mesa Way
11333 Sage Mesa Way
11333 Sage Mesa Way
11333 Sage Mesa Way
11333 Sage Mesa Way
11333 Sage Mesa Way
11333 Sage Mesa Way
11333 Sage Mesa Way
11333 Sage Mesa Way
11333 Sage Mesa Way
11333 Sage Mesa Way
11333 Sage Mesa Way
11333 Sage Mesa Way
11333 Sage Mesa Way
11333 Sage Mesa Way
11333 Sage Mesa Way
11333 Sage Mesa Way
11333 Sage Mesa Way
11333 Sage Mesa Way
11333 Sage Mesa Way
11333 Sage Mesa Way
11333 Sage Mesa Way
11333 Sage Mesa Way
11333 Sage Mesa Way
11333 Sage Mesa Way
11333 Sage Mesa Way
11333 Sage Mesa Way
11333 Sage Mesa Way
11333 Sage Mesa Way
11333 Sage Mesa Way
11333 Sage Mesa Way
11333 Sage Mesa Way
11333 Sage Mesa Way
11333 Sage Mesa Way
11333 Sage Mesa Way
11333 Sage Mesa Way
11333 Sage Mesa Way
11333 Sage Mesa Way
11333 Sage Mesa Way
11333 Sage Mesa Way
11333 Sage Mesa Way
11333 Sage Mesa Way
11333 Sage Mesa Way
11333 Sage Mesa Way
Listed by Deborah Drapeau, Pink Realty Inc Listing Contact:
For Sale

11333 Sage Mesa Way

11333 Sage Mesa Way, Peyton, CO 80106

$1,125,000
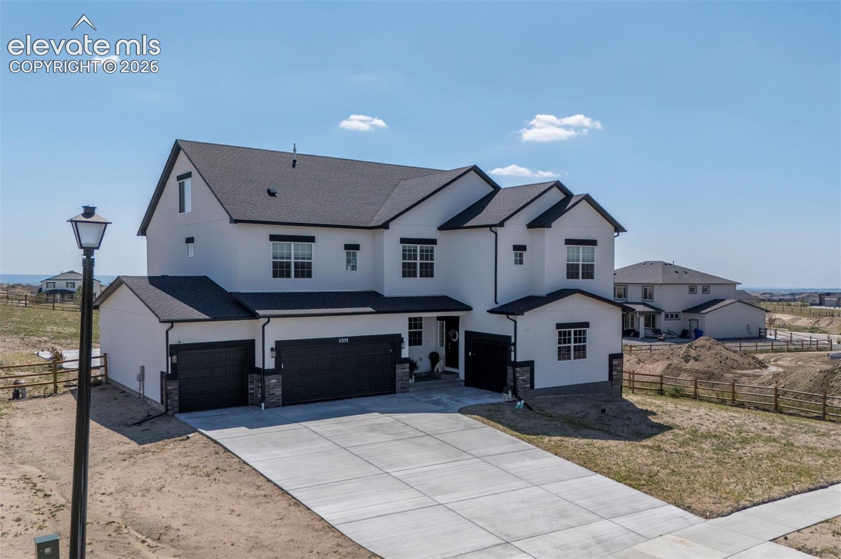
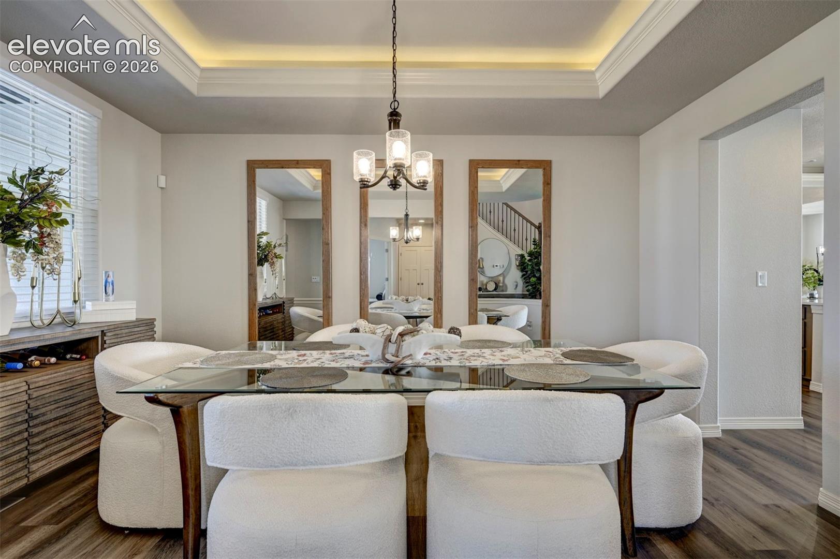
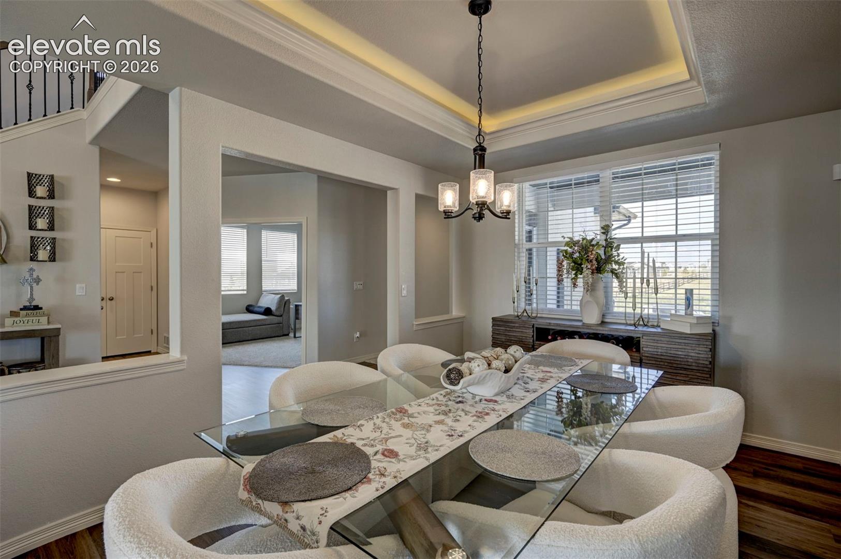
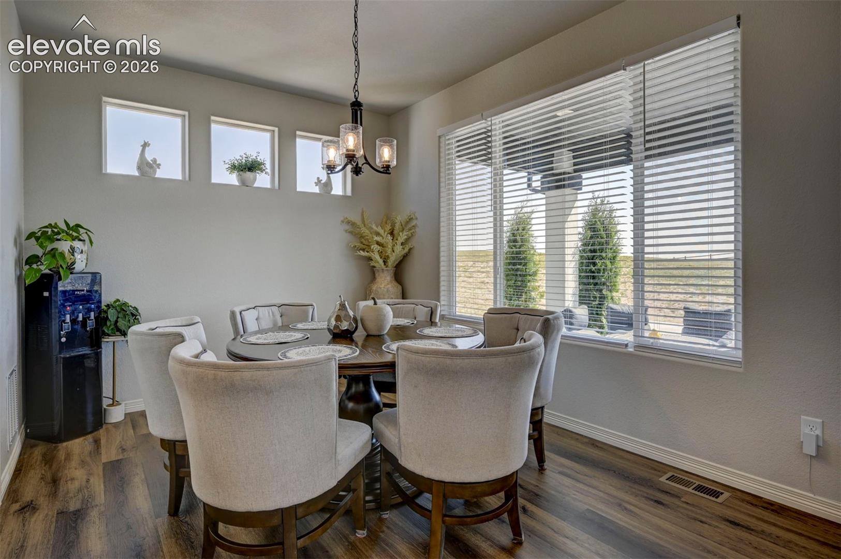
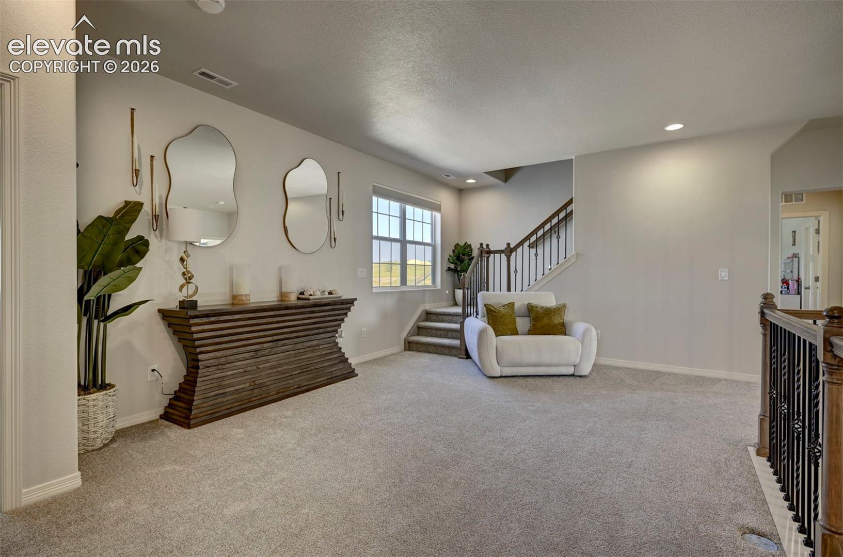
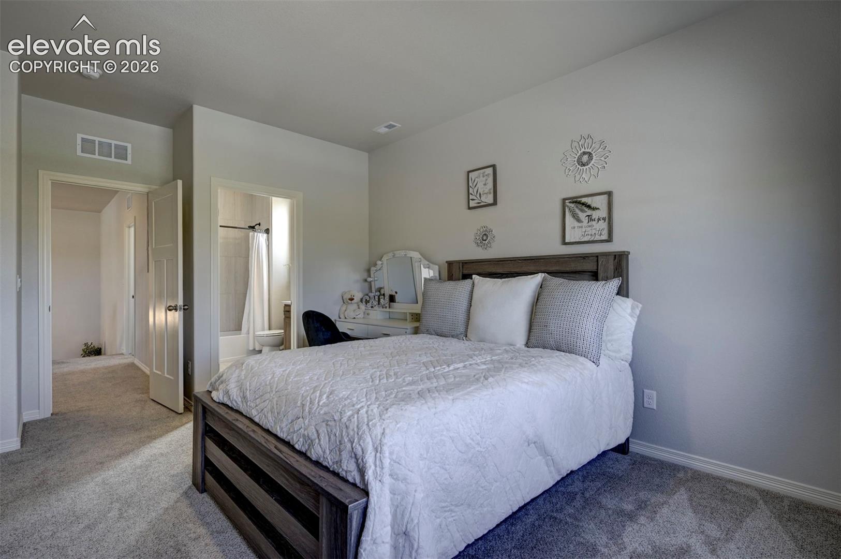
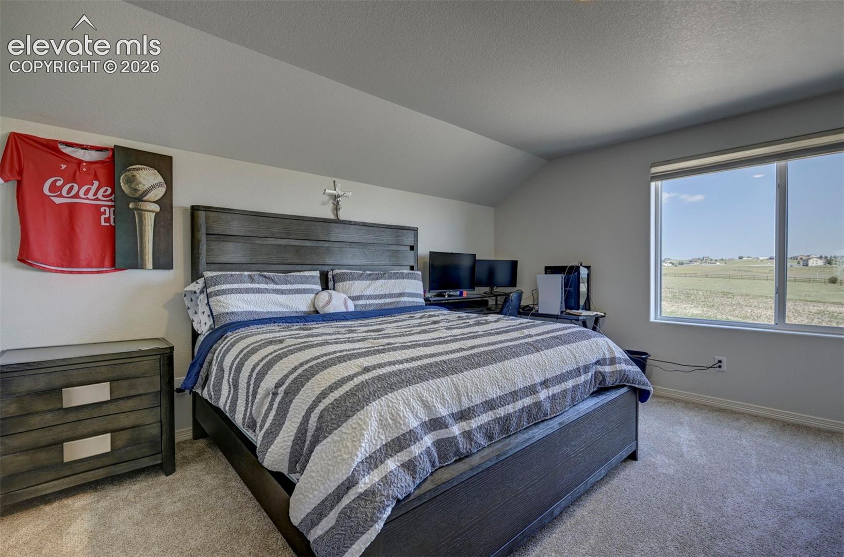
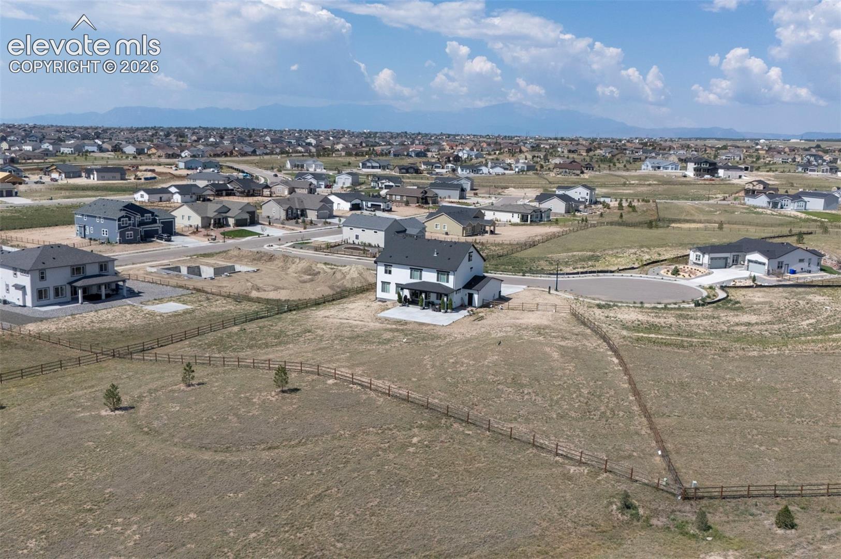
Experience luxury living in the exceptional Sunlight Peak floor plan--a truly one-of-a-kind home that blends elegant design, expansive living spaces, and modern functionality. Situated on a private 1-acre homesite, this impressive three-level, including a full finished basement, offers approximately 6,700 finished square feet, 6 generously sized bedrooms, and an oversized 4-car garage.
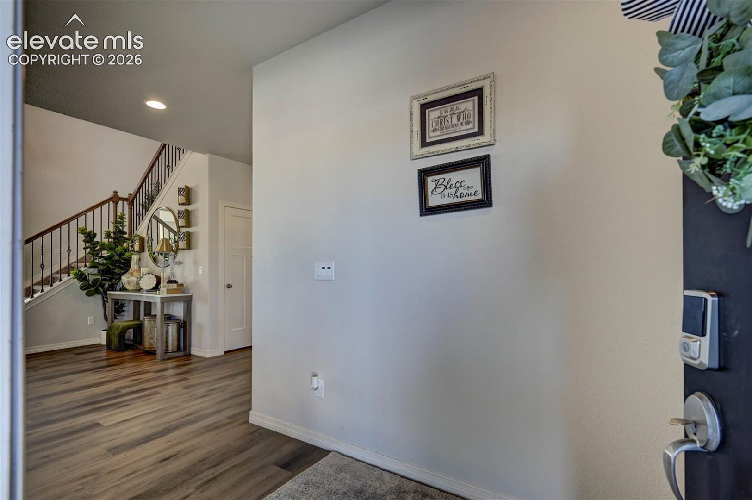
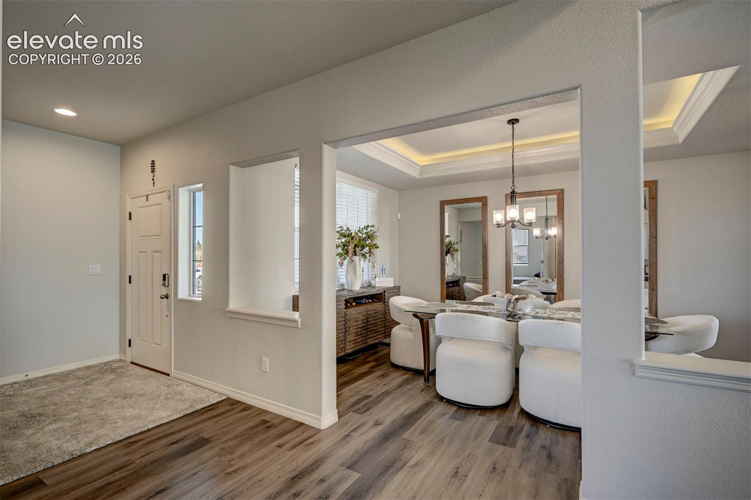
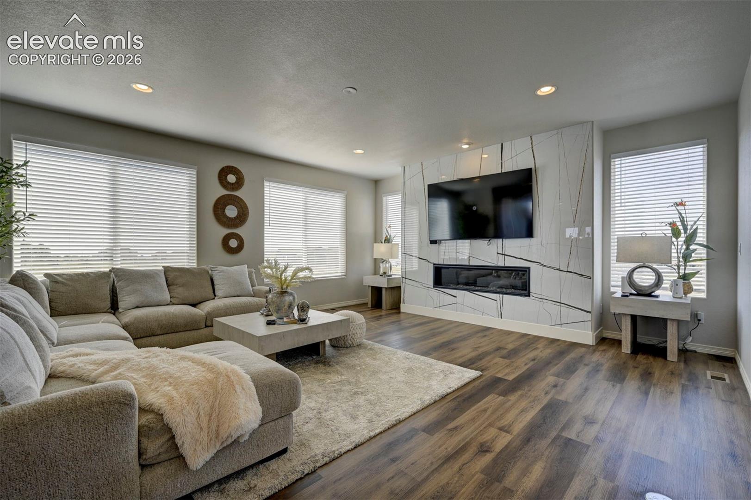
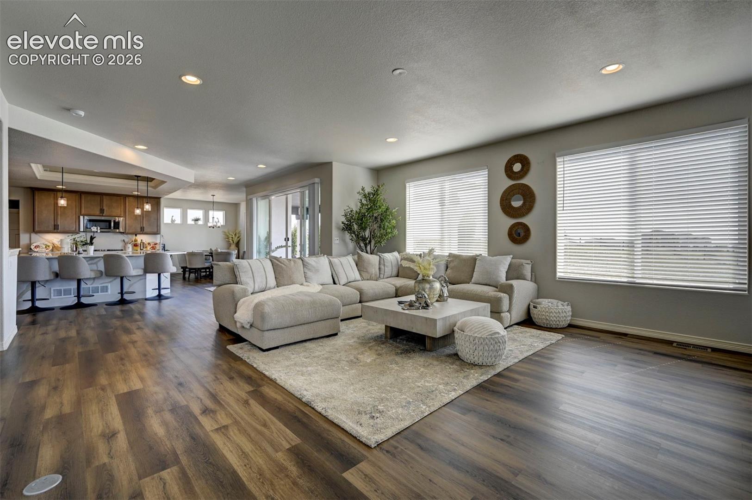
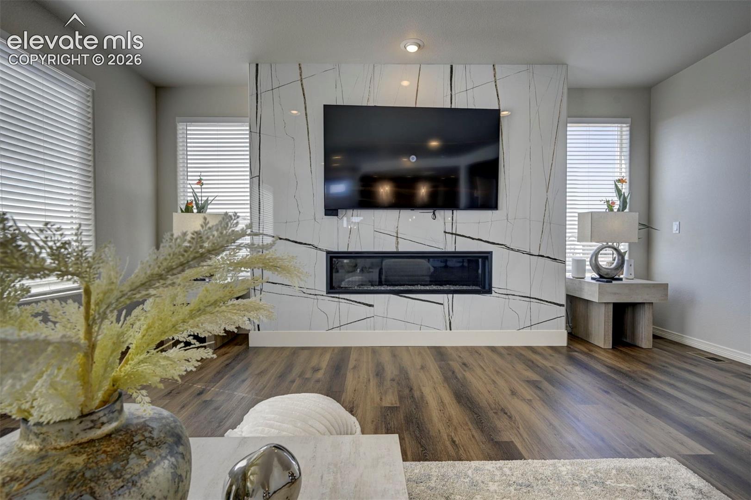
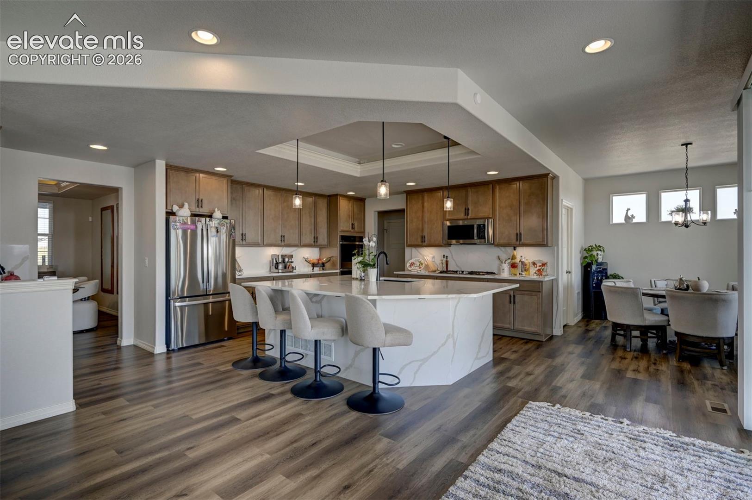
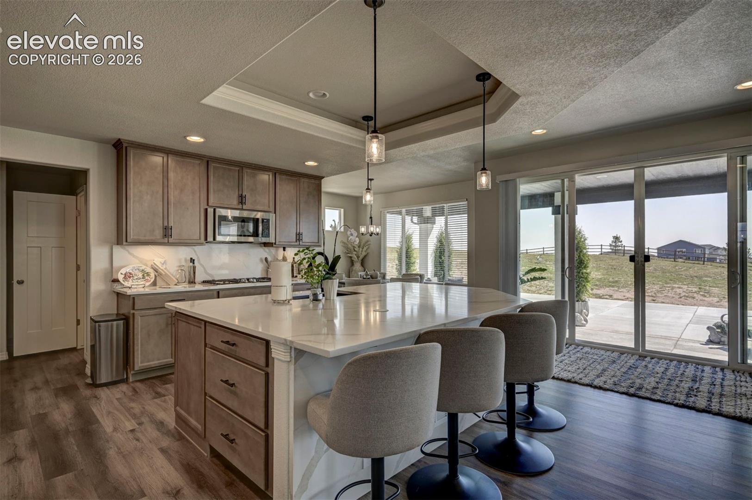
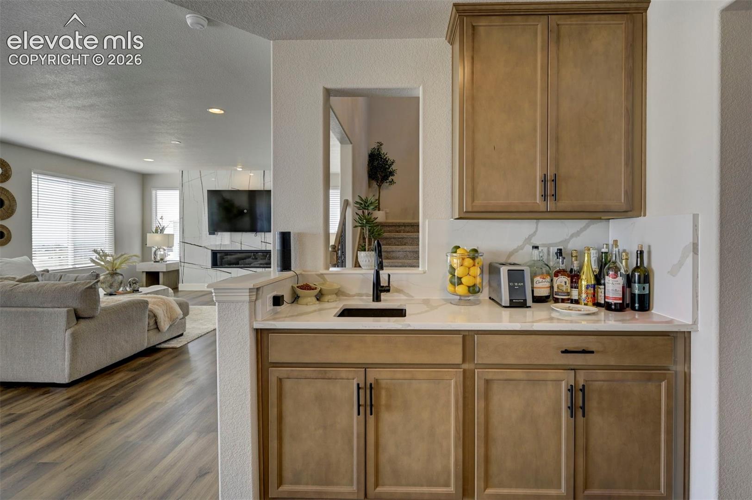
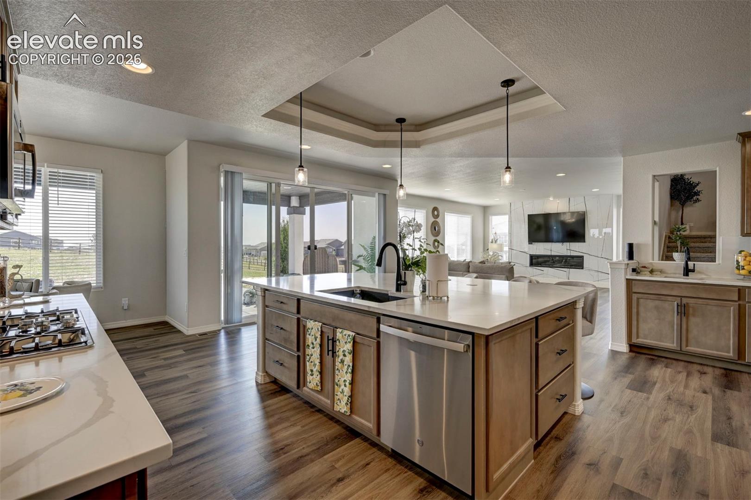
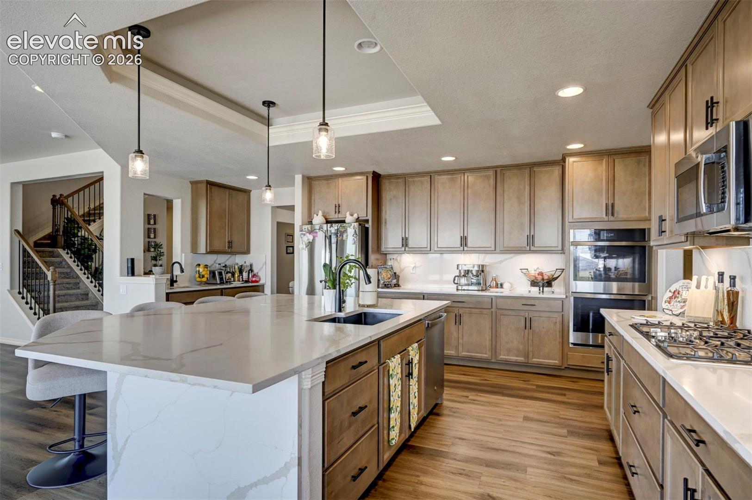
A dramatic central staircase creates a stunning first impression as you enter the home. The spacious great room is anchored by a striking 60-inch linear fireplace, providing the perfect setting for both everyday living and entertaining. The gourmet kitchen is beautifully appointed with premium finishes, custom cabinetry, and an oversized island that flows seamlessly into the main living area.
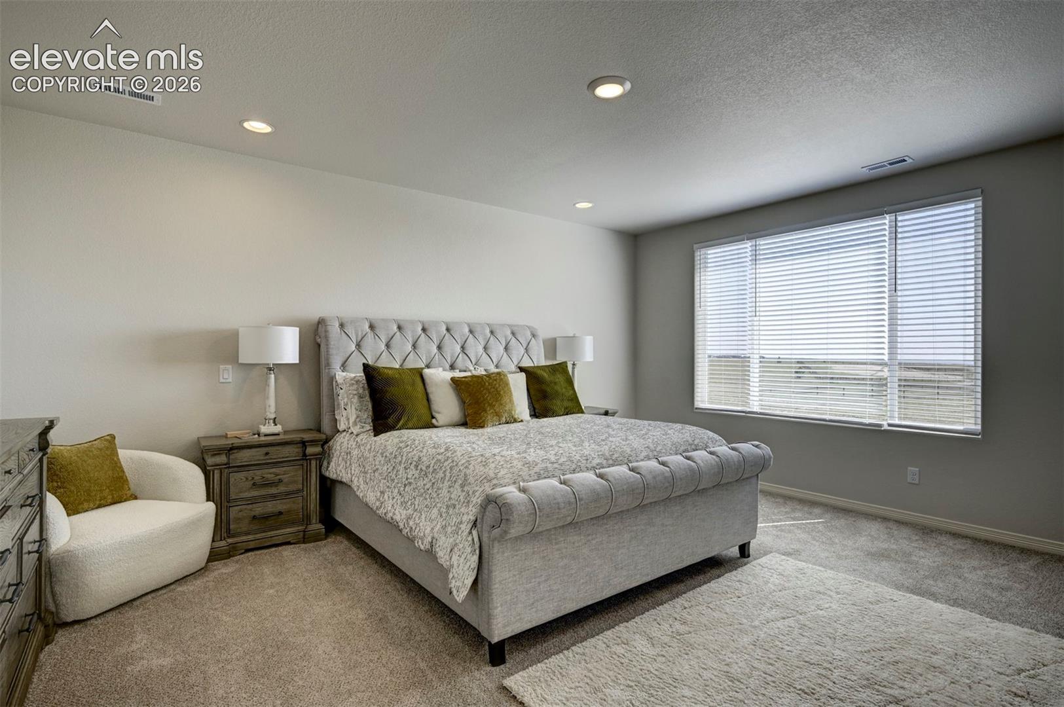
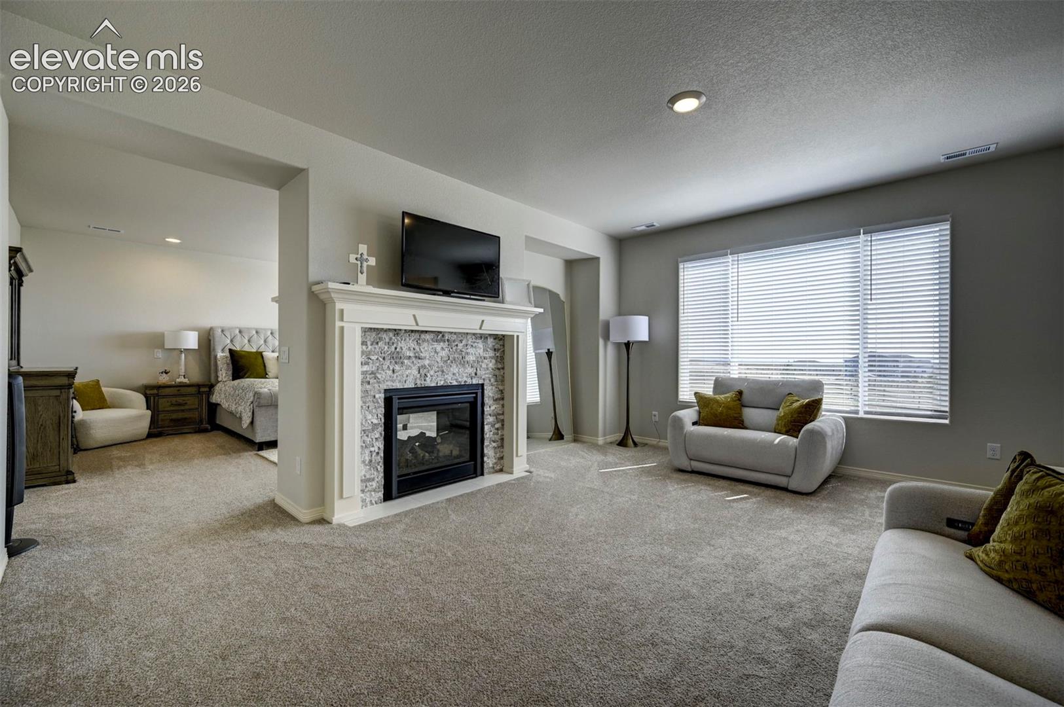
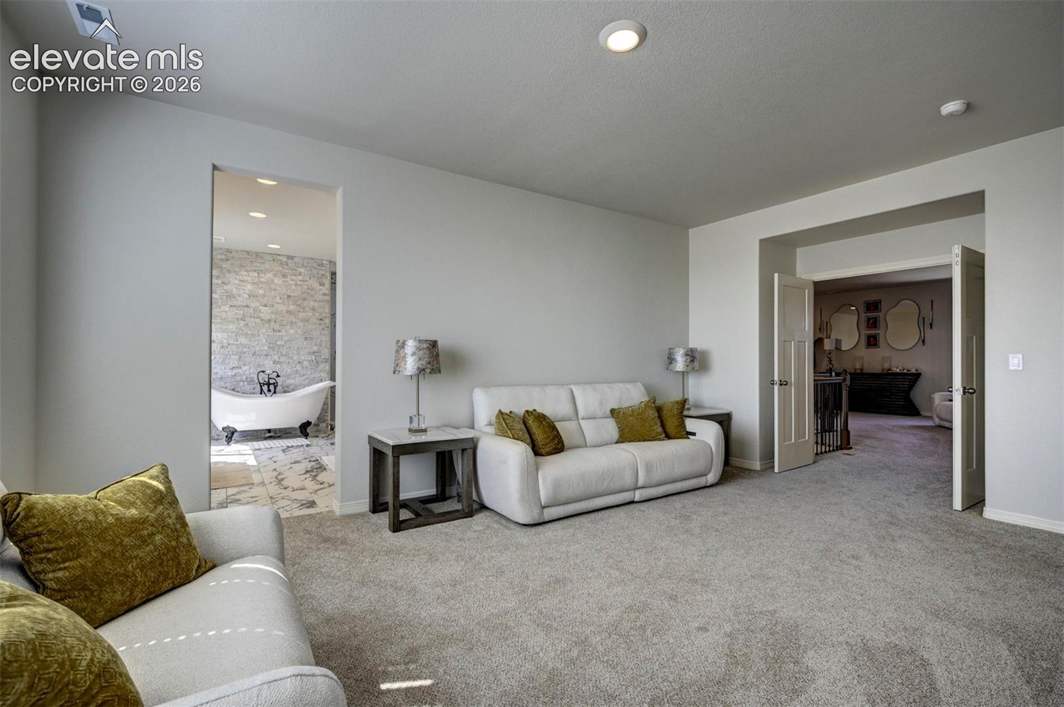
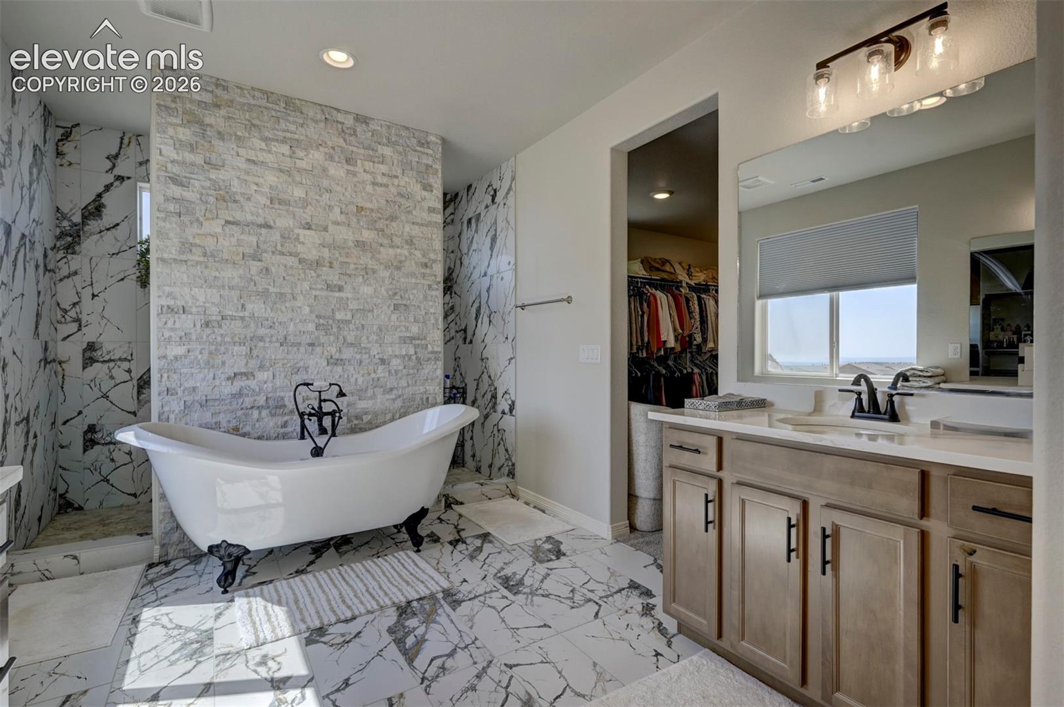
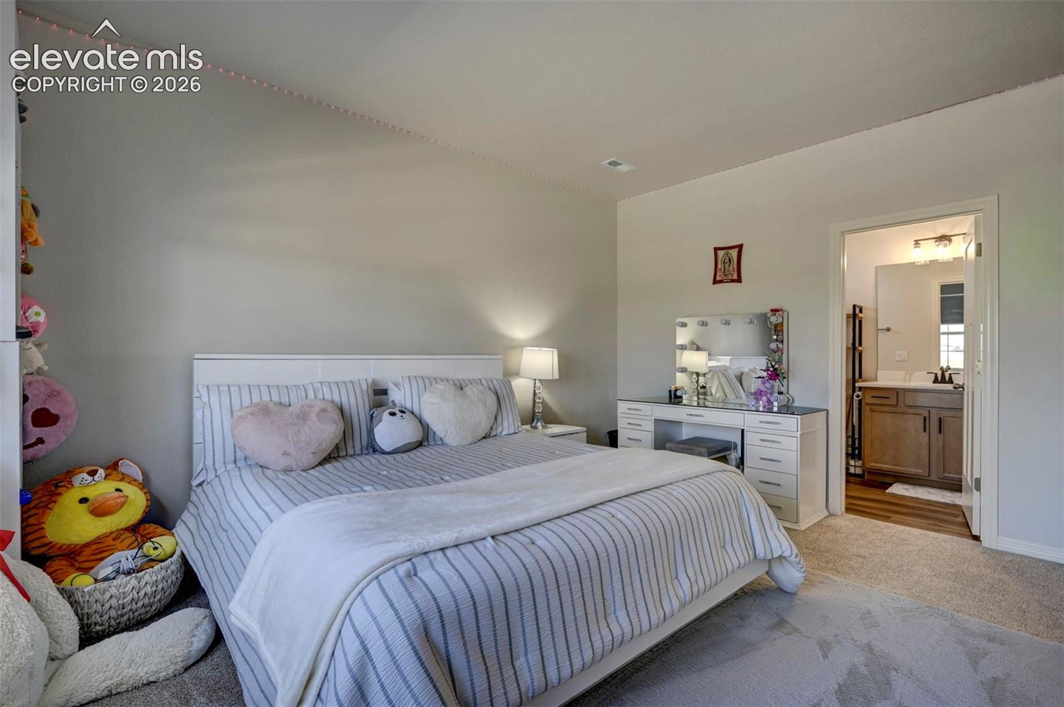
The luxurious primary suite is a private retreat featuring its own sitting area and a double-sided fireplace that elegantly separates the lounge from the sleeping quarters, creating a warm and relaxing atmosphere.
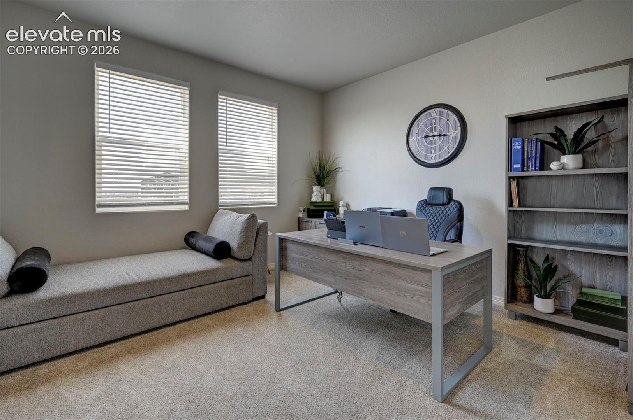
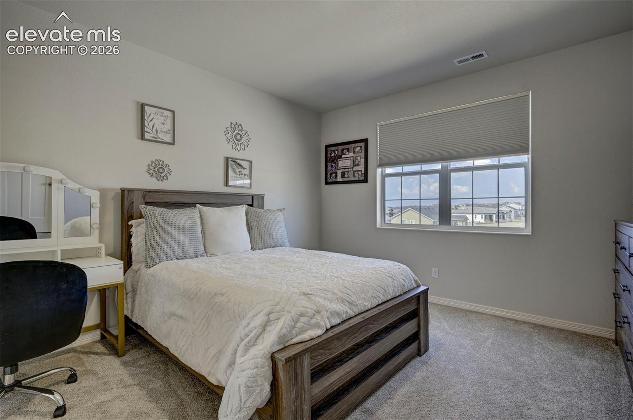
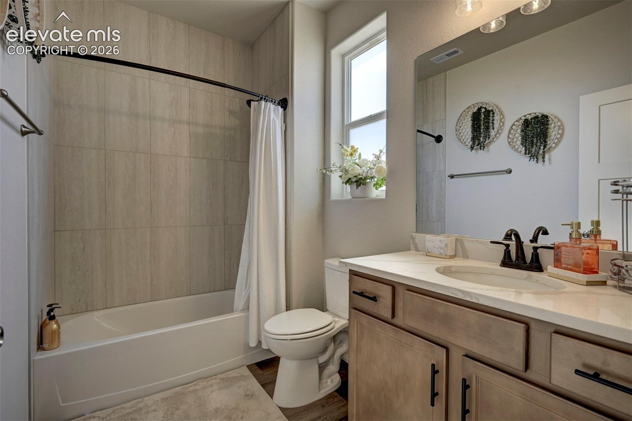
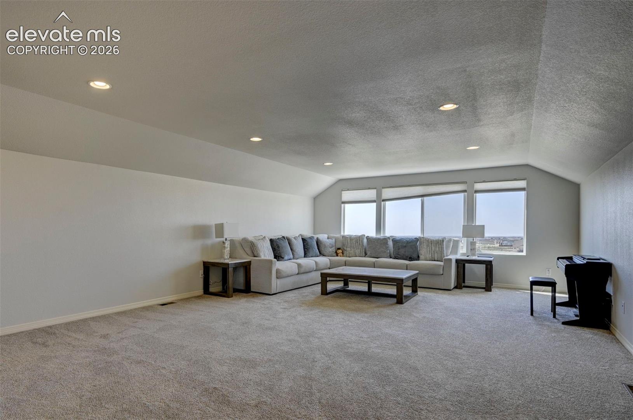
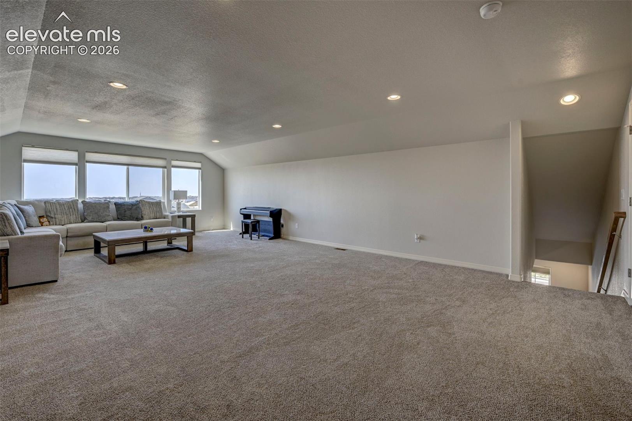
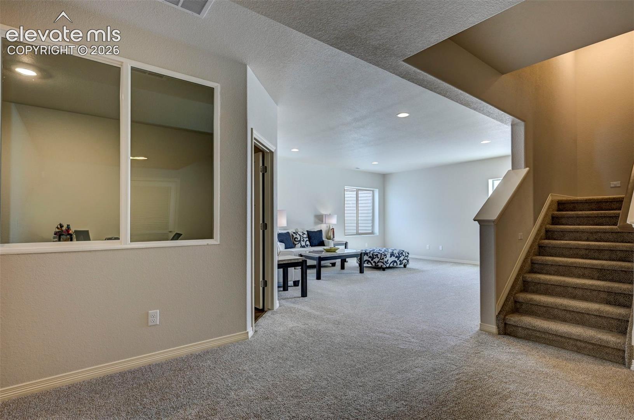
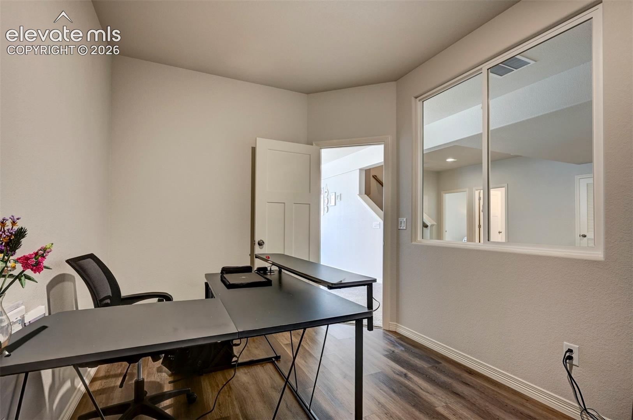
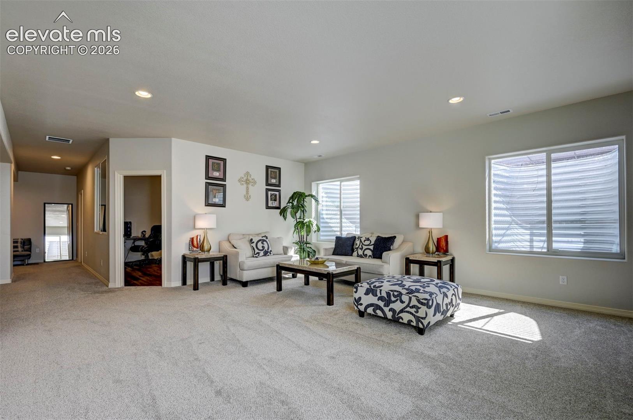
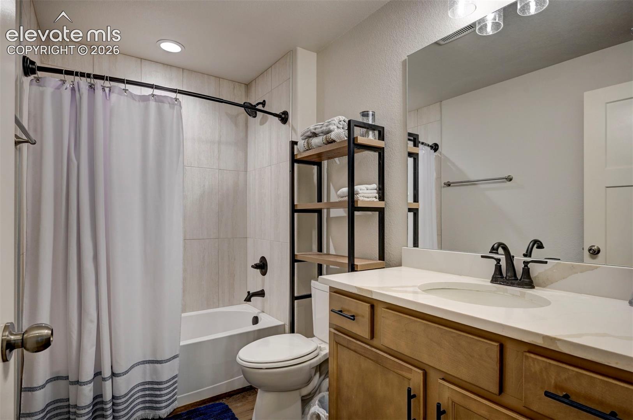
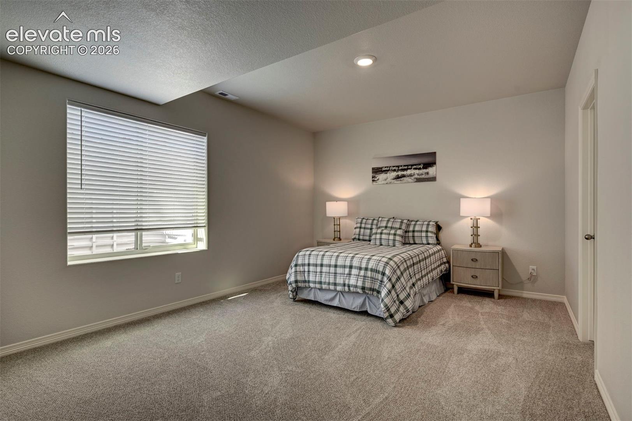
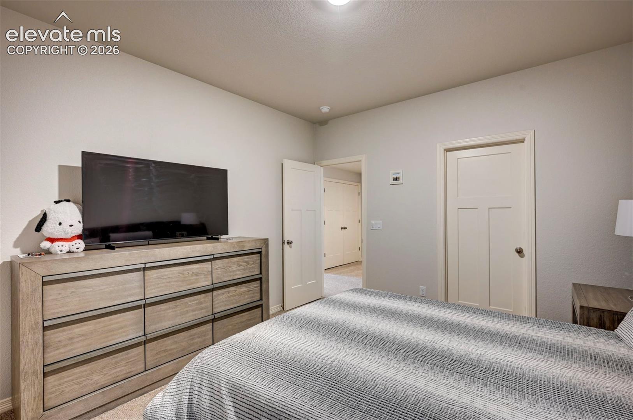
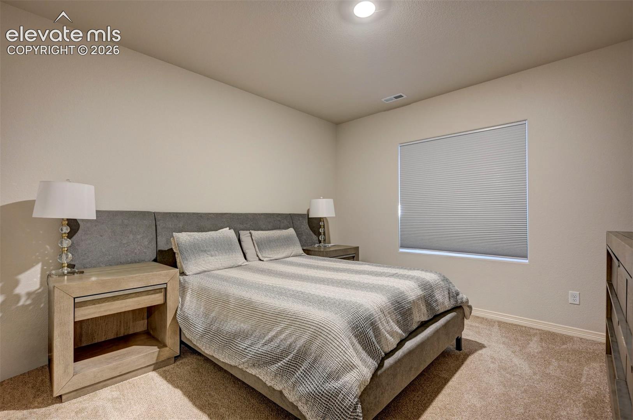
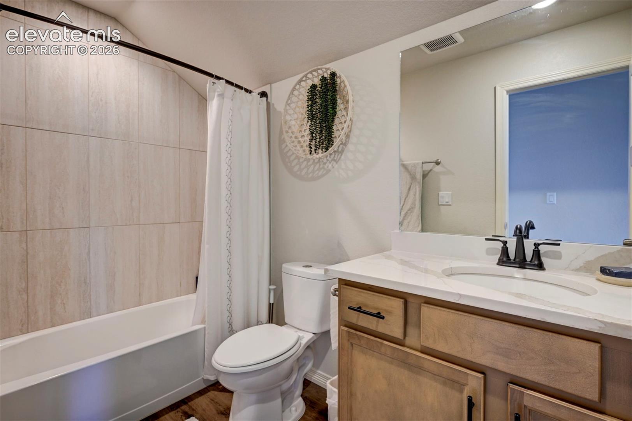
With spacious bedrooms and thoughtfully designed living areas on every level, there's room for everyone. The fully finished basement expands the home's versatility with two additional bedrooms with a media room, a full bathroom, and a large recreation room--ideal for guests, multigenerational living, hobbies, or game nights.
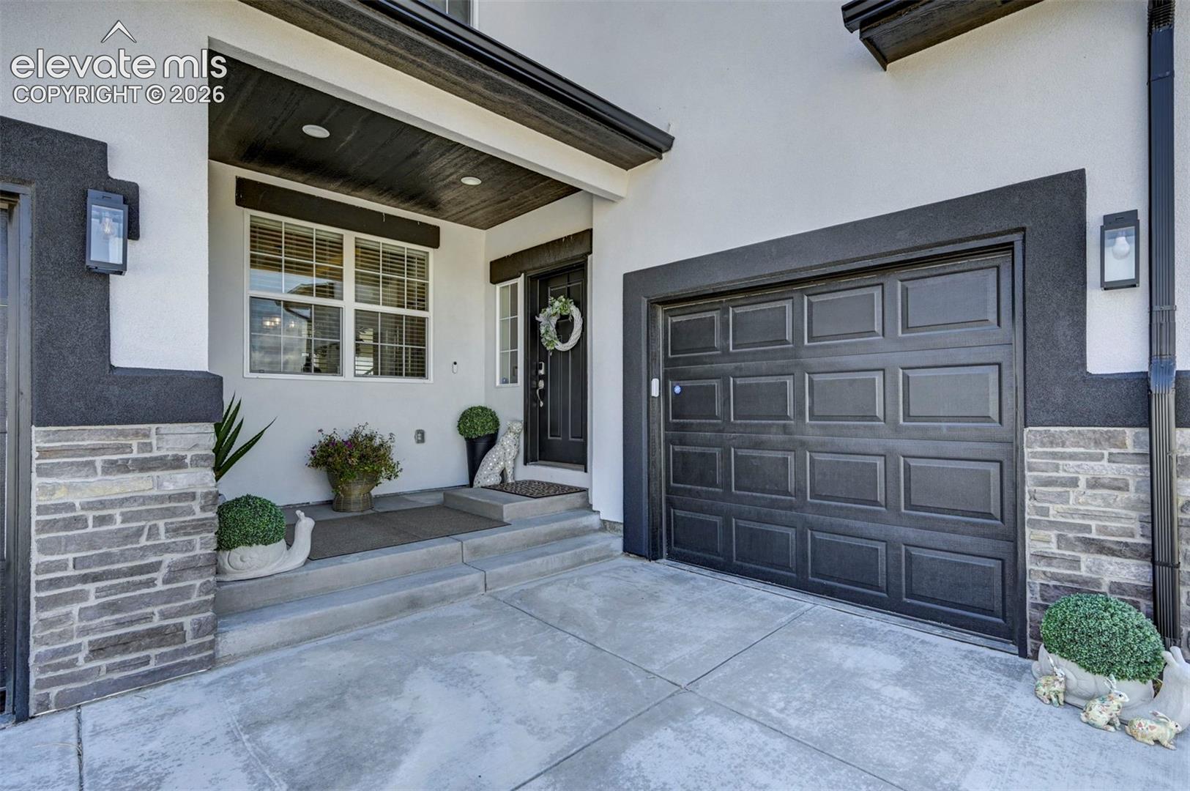
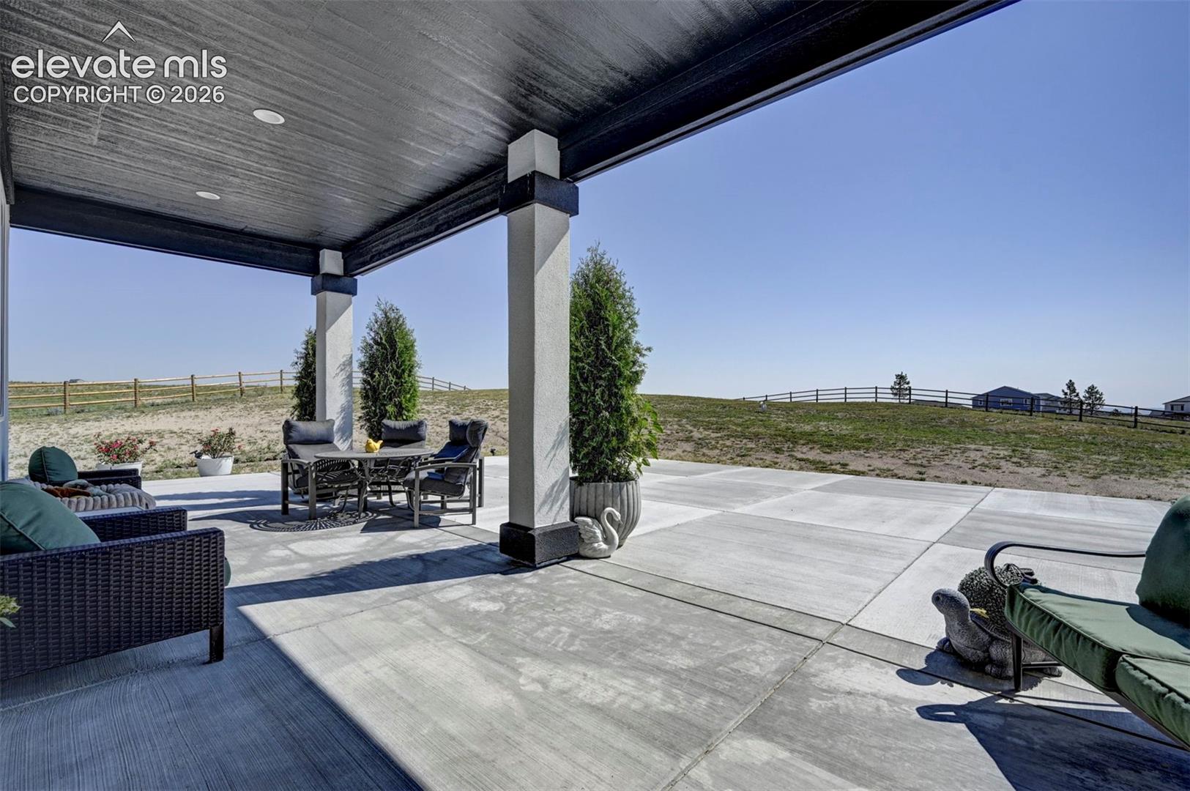
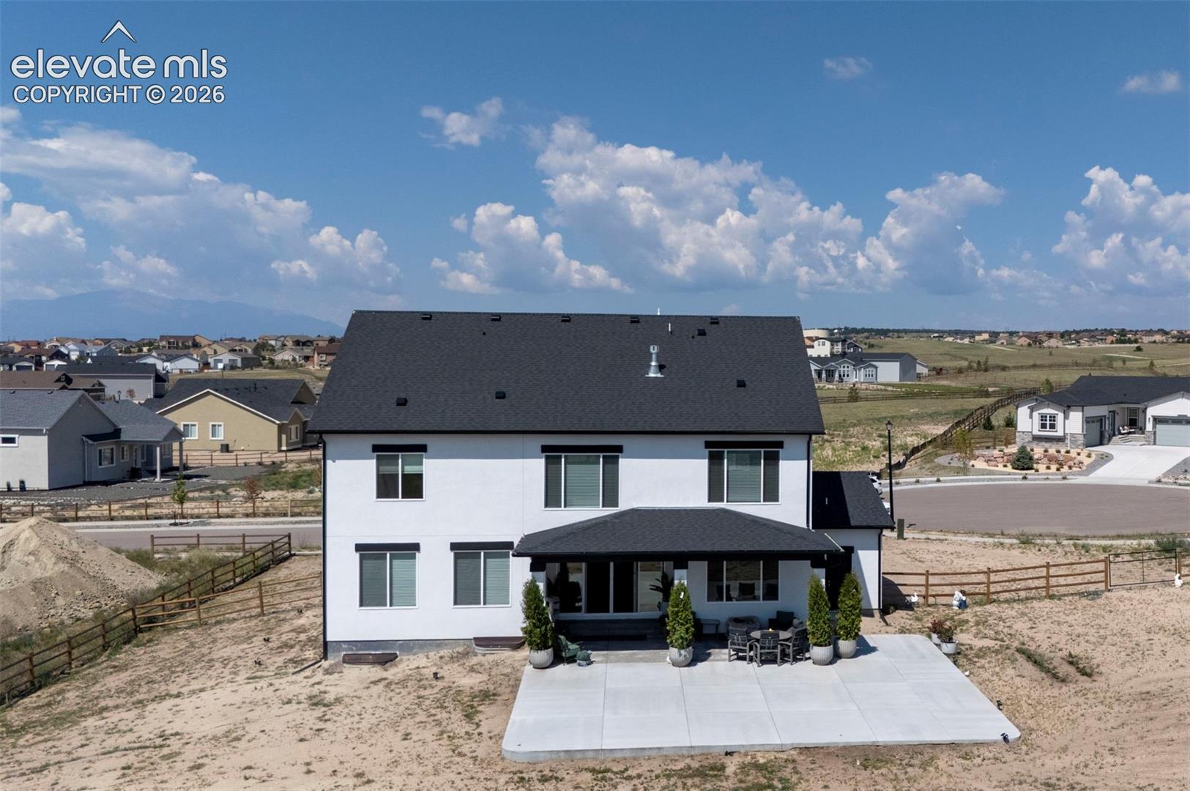
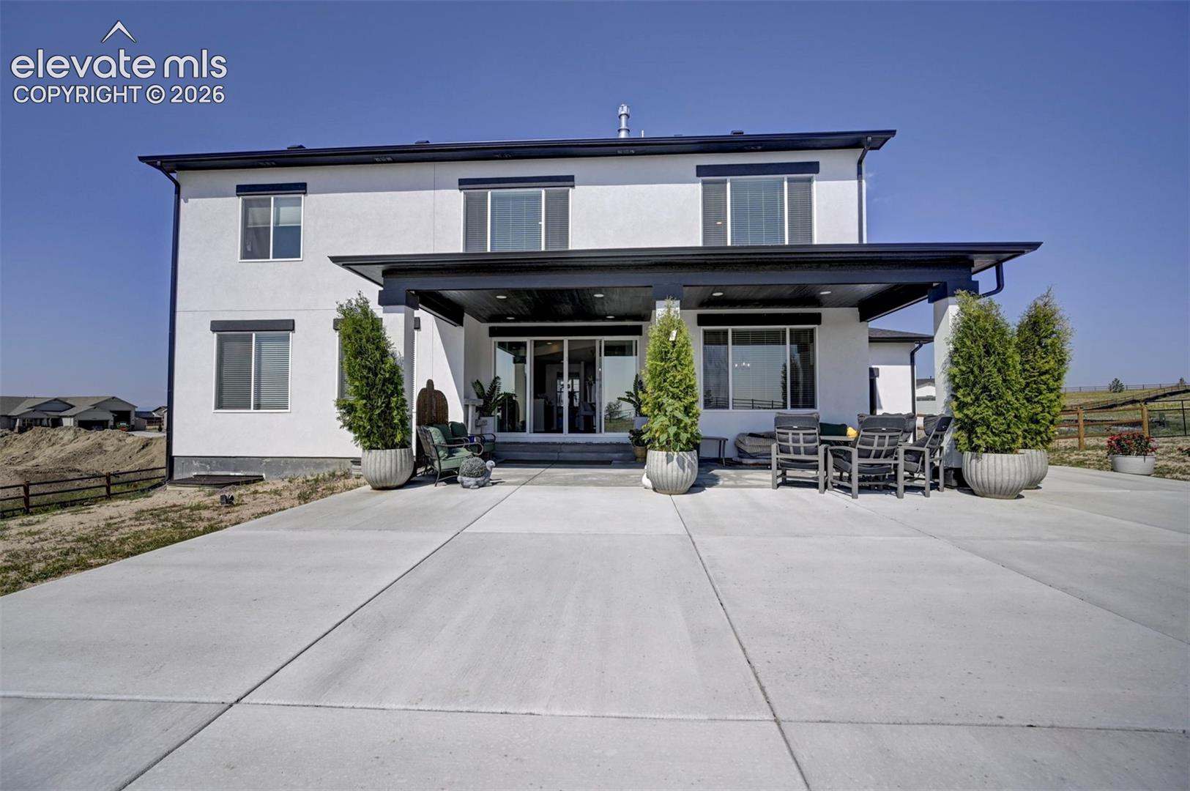
Outdoor living is equally impressive with a 10' x 28' covered patio and an expansive 25' x 40' uncovered patio, offering plenty of space to relax or entertain while enjoying Colorado's beautiful seasons. A timeless stucco exterior enhances the home's curb appeal, while the full 1-acre lot provides exceptional privacy and room to enjoy. Backs to Open Space.
This home is a rare opportunity to own a home where luxury, comfort, and thoughtful design come together beautifully. Contact Deborah Drapeau 719-440-2435 for questions

6
beds

7
baths

6,699 Sq.Ft. LIVING AREA

1 Acres lot

Deborah Drapeau

Deborah Drapeau

Features & Amenities

Interior

  • total bedrooms6
  • Total bathrooms7
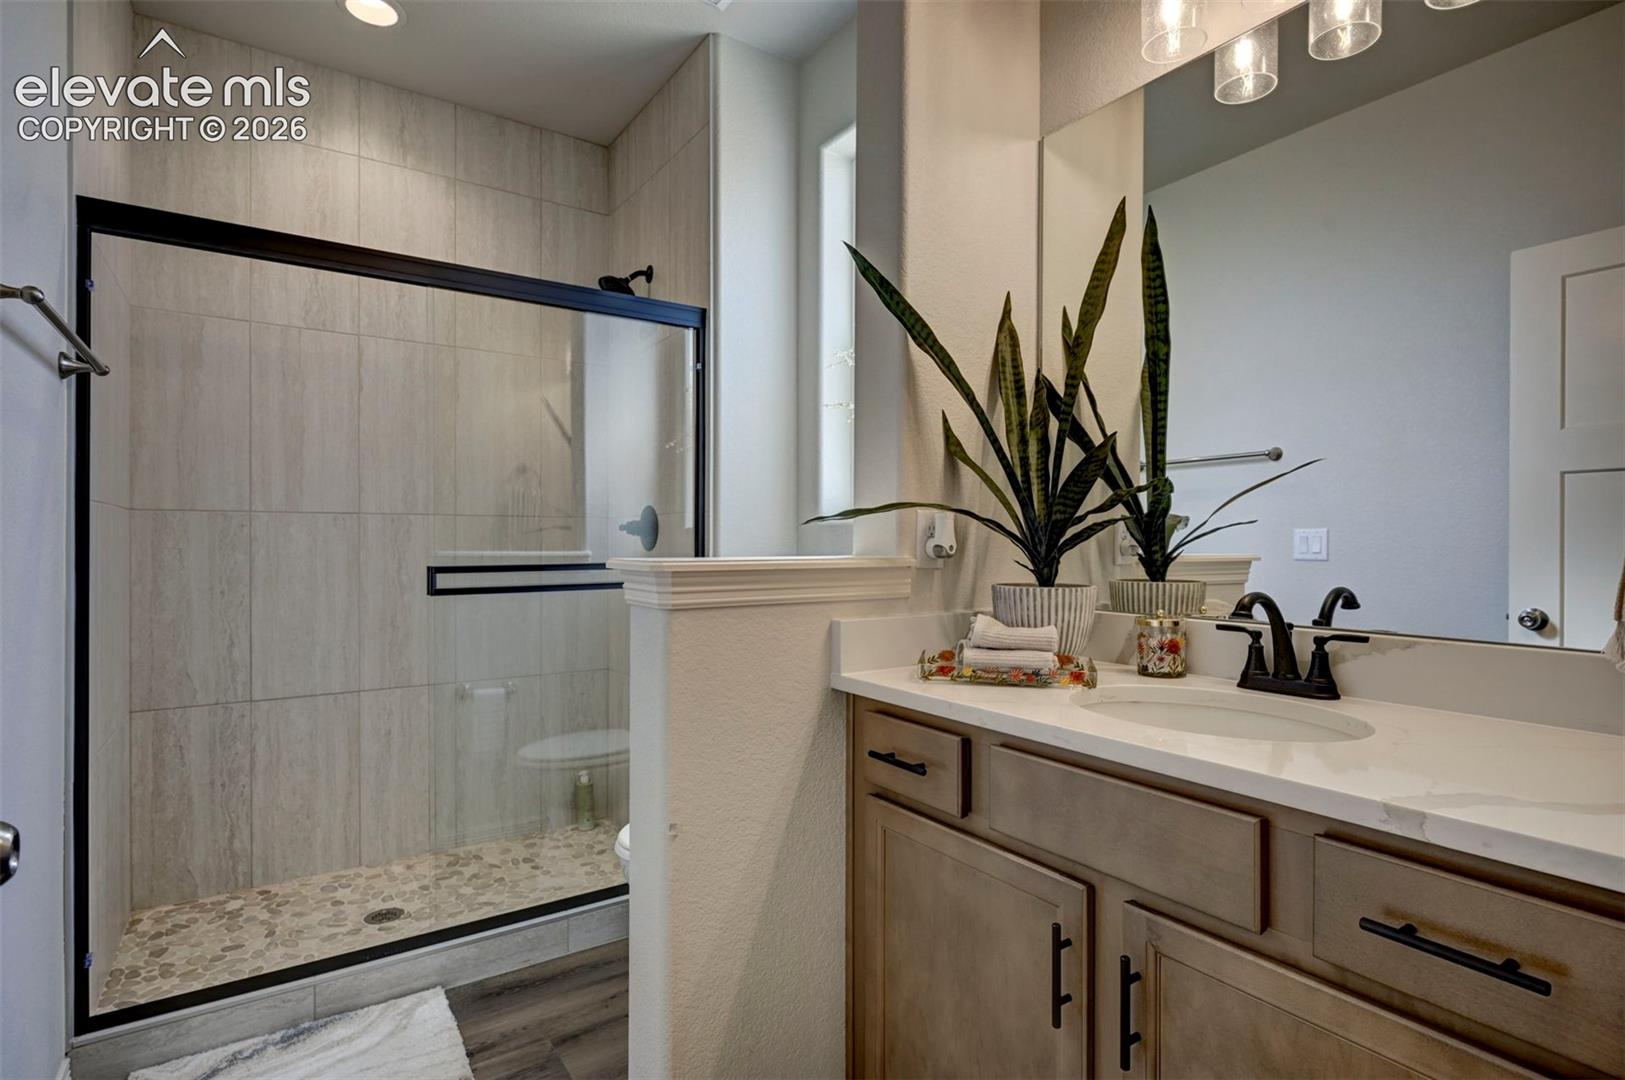
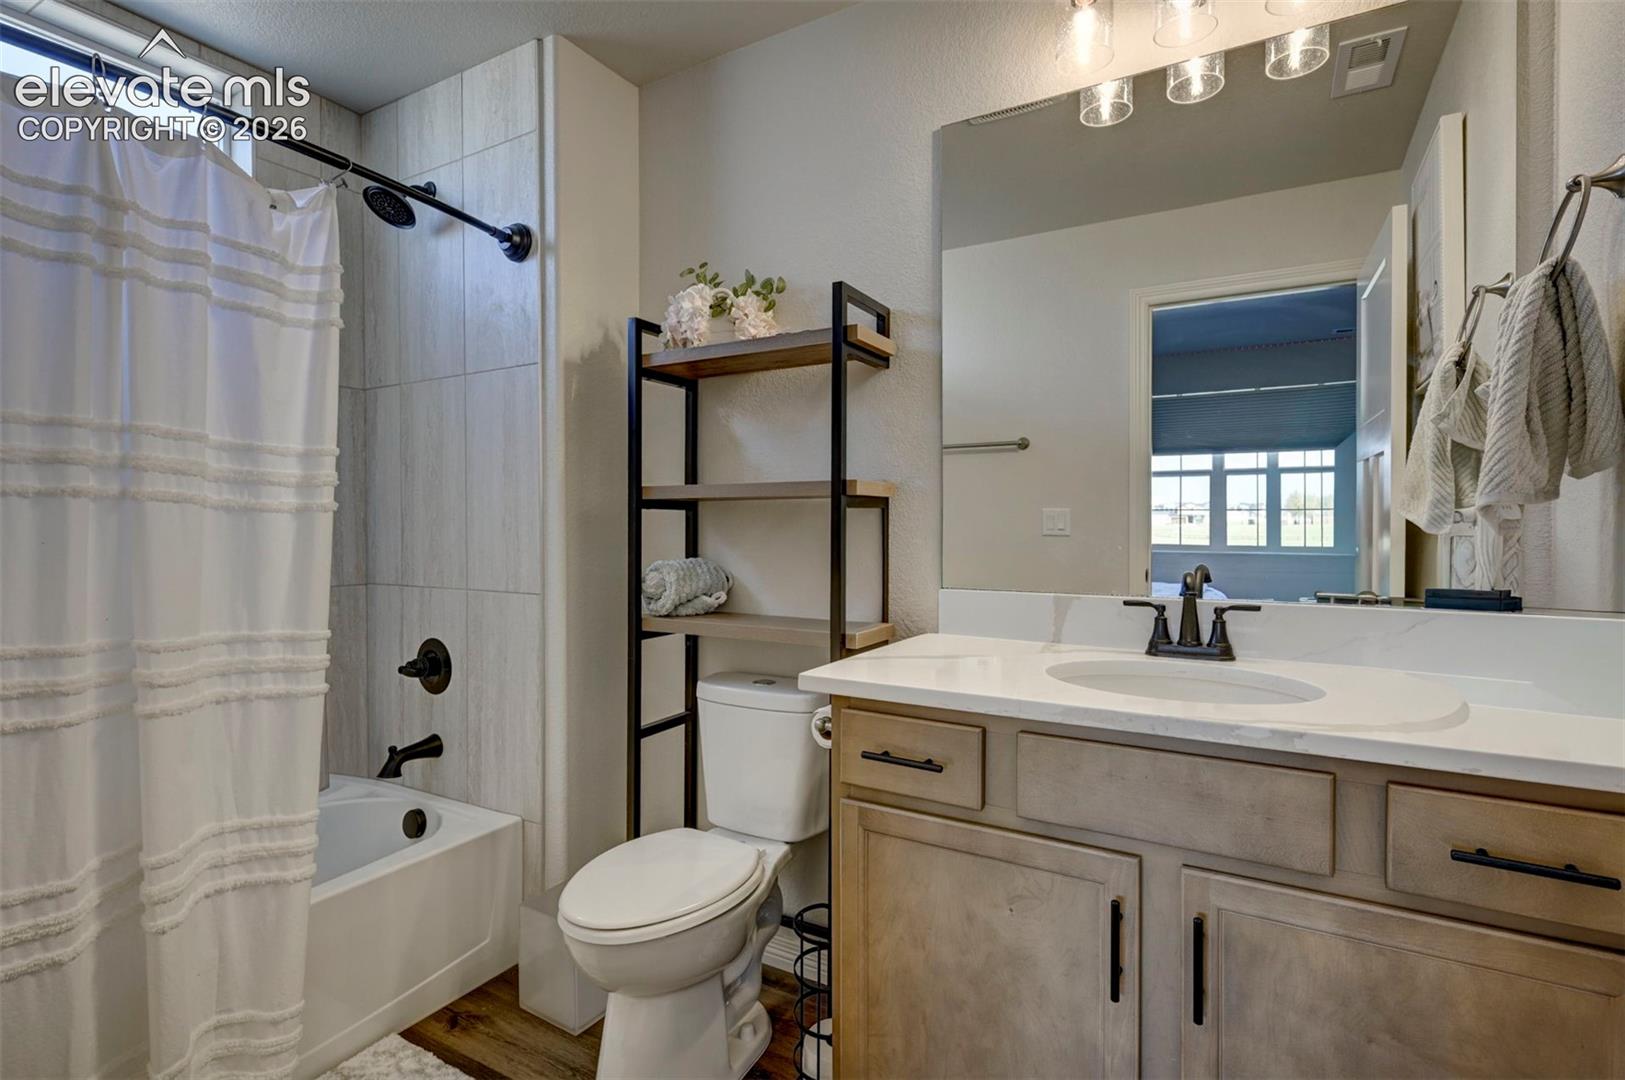
  • full bathrooms5
  • three quarter bathroom1
  • half bathroom1
  • Laundry room Basement, Upper
  • Flooring Carpet
  • Fireplace Gas, Main Level, Upper Level, See Remarks
  • APPLIANCES Cook Top, Dishwasher, Disposal, Double Oven, Downdraft Range, Dryer, Gas in Kitchen, Refrigerator, Self Cleaning Oven, Washer
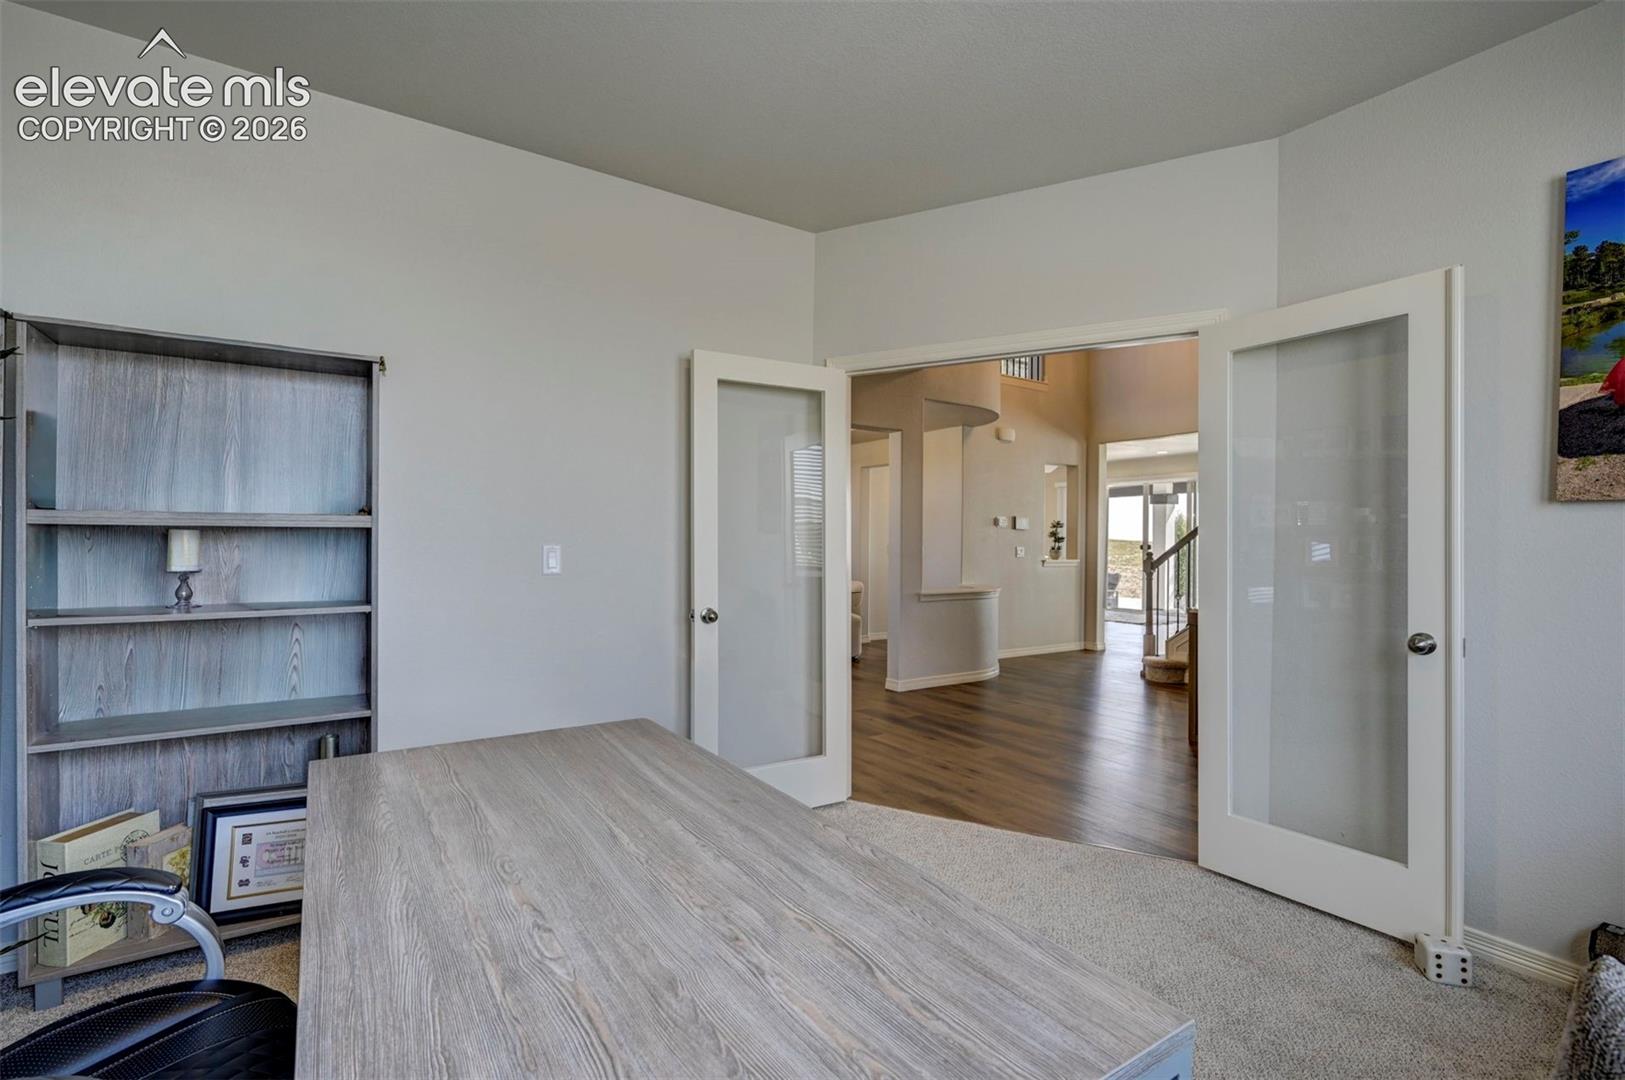
  • other interior Features 5-Pc Bath, 9 Ft Ceilings, French Doors, Great Room, Vaulted Ceilings, See Prop Desc Remarks

Area & Lot

  • Status For Sale
  • Living Area6,699 Sq.Ft.
  • Total Area6,768 Sq.Ft.
  • Lot Area1 Acres
  • MLS® ID1164118
  • TypeResidential
  • YEAR BUILT2025
  • NeighborhoodOld West Ranch
  • School DistrictDistrict 49

Exterior

  • water SourceAssoc/Distr
  • utilitiesElectricity Connected, Natural Gas Connected
  • roofComposite Shingle
  • HEAT TYPEForced Air, Natural Gas
  • AIR CONDITIONINGCentral Air
  • sewerSewer
  • HOA AmenitiesClub House, Exercise Room

Financial

  • Sales Price$1,125,000
  • Real Estate Tax $3,966/yr
  • HOA $115
image

Schedule a Showing

We would love to show you our beautiful property. Please select your preferred date and time below. An agent will be in touch shortly to confirm your appointment.

Schedule a Showing

We would love to show you our beautiful property. Please select your preferred date and time below. An agent will be in touch shortly to confirm your appointment.
Thank you for your interest in 11333 Sage Mesa Way, Peyton, CO 80106. We are reviewing your request and will be in touch shortly!

Mortgage Calculator

Estimate your monthly mortgage payment, including the principal and interest, property taxes, and HOA. Adjust the values to generate a more accurate rate.
All estimates are provided for informational purposes only. Actual amounts may vary.
$0,000 Your Payment 20 15 65
$0,000 Your Payment

Old West Ranch

Explore

Search for Homes Around Colorado Springs

Work With Us

Pink Realty is one of the most successful teams in the world - ranking #1 in Colorado, where their well-established reputation & team of over 100 well-rounded agents have become a force to be reckoned with. CEO - Monica Breckenridge is recognized & admired for her extensive market knowledge, unparalleled service, & being the founder of Pink Realty in 2009. Monica remains the #1 agent in Colorado & #4 in the nation.

Follow Us on Instagram

d