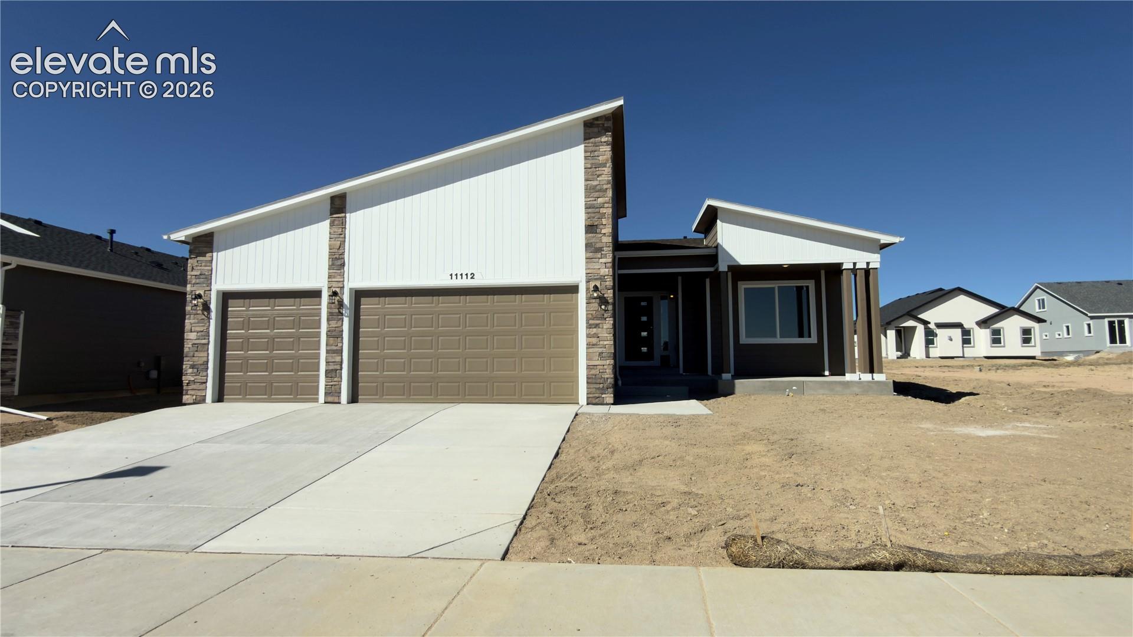
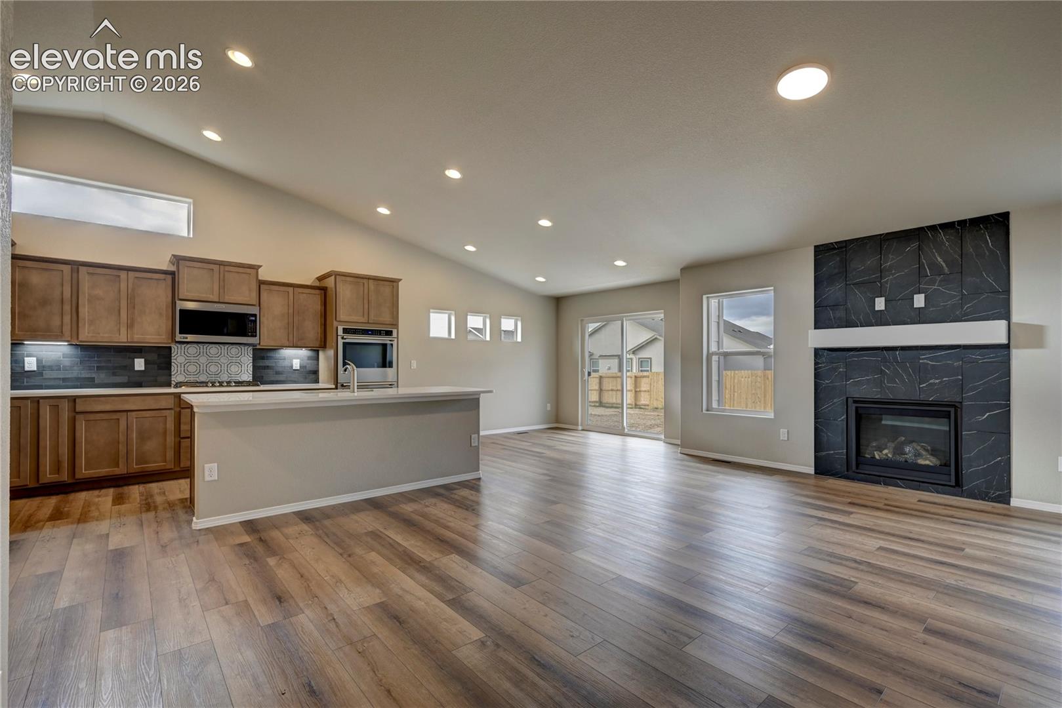
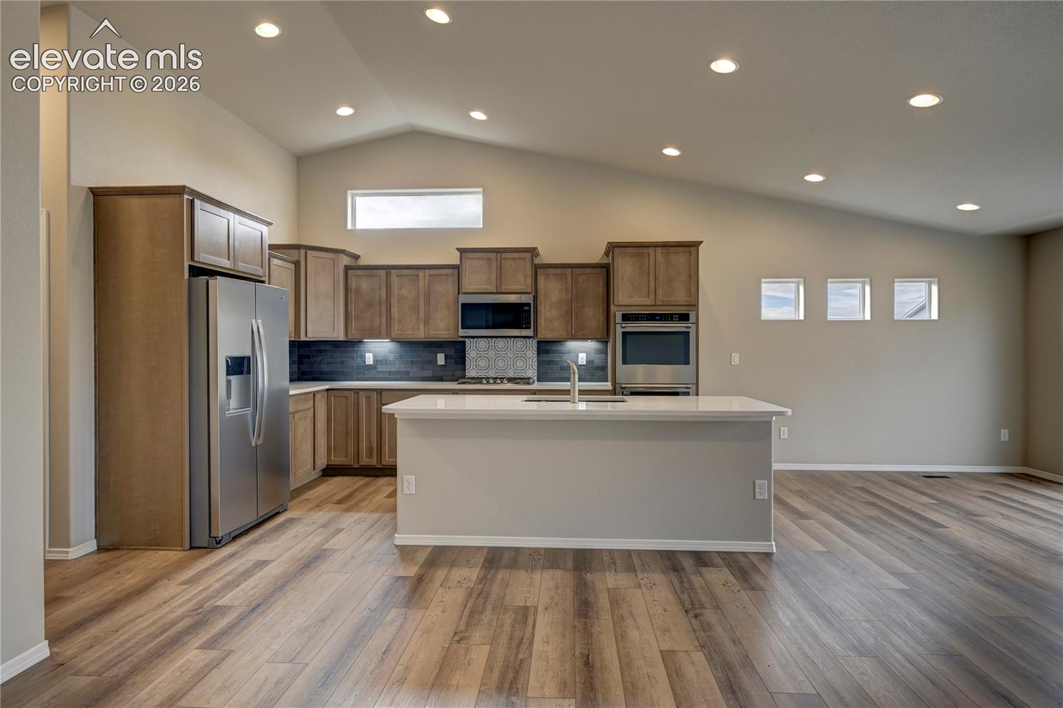
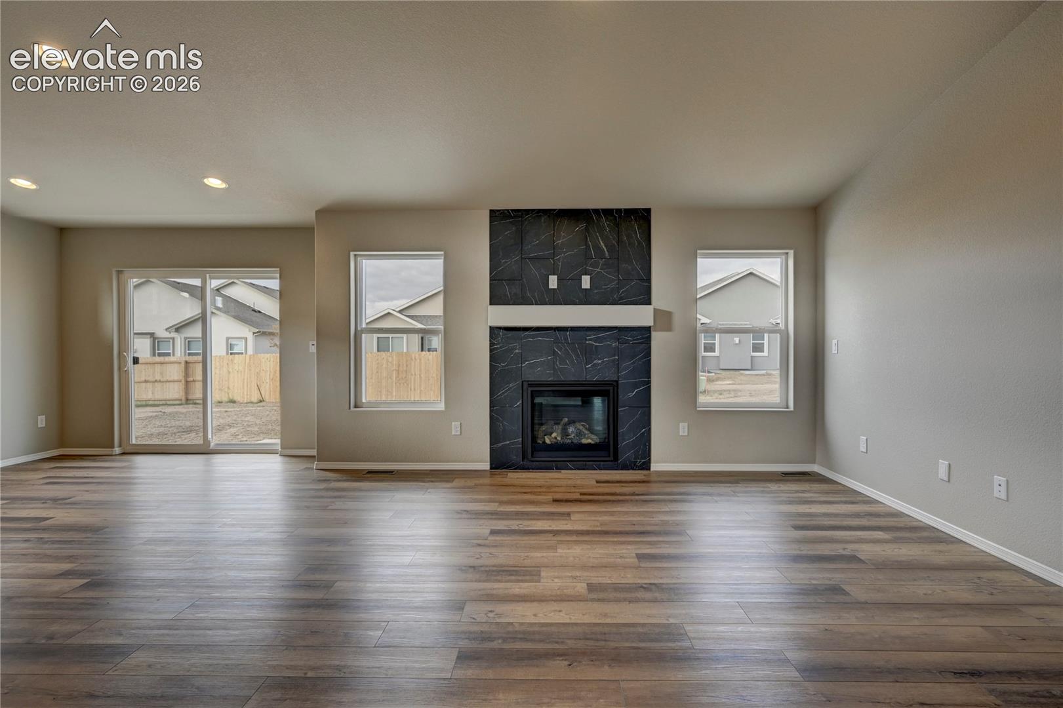
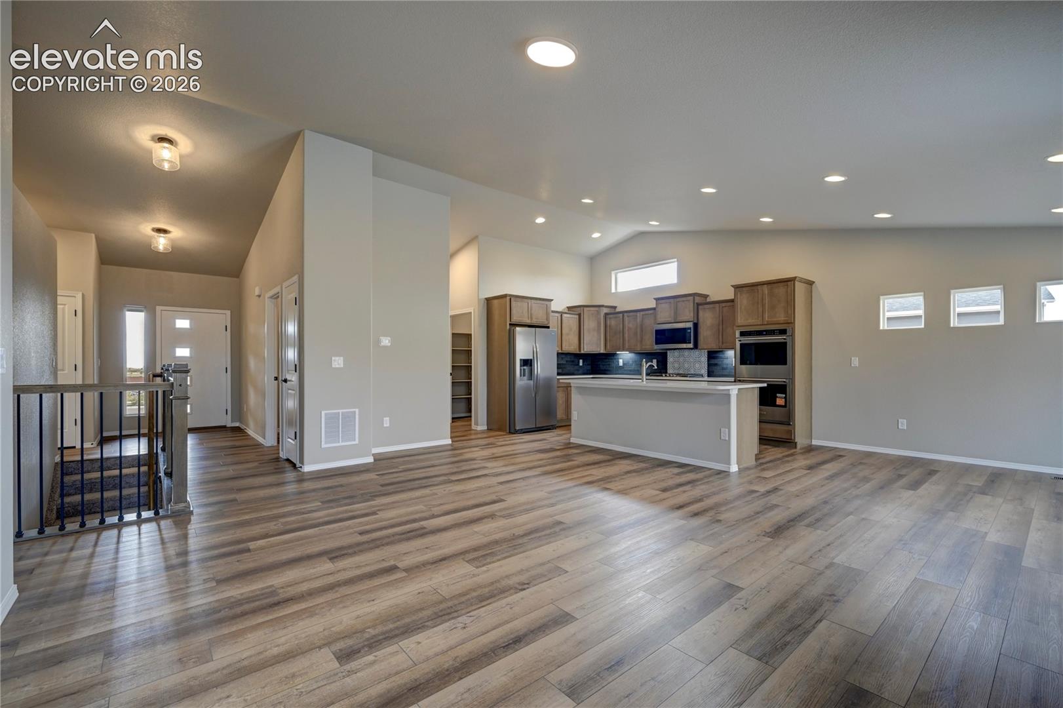
Property photo 1
Property photo 2
Property photo 3
Property photo 4
Property photo 5
4 Beds
4 Baths
2,752 sqft

$694,168

11112 Coastal Hills Lane, Falcon CO, 80831

Price per sqft$252.24
Built in2026
Property size2,752 sqft
Property typeResidential
Listed by Manuel Rodrigues, Campbell Homes, LLC Listing Contact: 719-499-4201

Overview

Active

Listed Sep 10, 2026

Updated 1h ago

Multi-suite home with a primary suite on main level, and in the basement a secondary suite with 5-piece bath, as well as an additional bedroom with an attached bath (shared with general rec room). The gourmet kitchen offers a gas cooktop, double ovens, microwave, quiet-rated dishwasher and disposal, PLUS a counter-depth refrigerator; and the best part is the 9x6 walk-in pantry with its own side-by-side refrigerator and loads of storage for groceries and seldom-used appliances. There is also a spacious island for prep or quick meals, plus under-cabinet lighting on each side of the cooktop. The great room adds an anchor to the open kitchen layout with a gas fireplace and is also open to the dining nook which has access to the 20x15 patio with installed gas line to make grilling convenient. The primary suite has a box window and double vanities, a private toilet room and a walk-in shower, plus walk-in closet. There is an additional bedroom on this level and a full bath, as well as the laundry room. The main level has vaulted ceilings throughout, and has luxury vinyl plank flooring in the great room, dining area, kitchen and entry. The finished basement has 9' foundation walls giving it a airy and spacious feel. The rec room space has a wet bar and is perfect for entertaining with two distinct, yet attached areas. On this level there is also a Secondary suite with full 5-piece bath and walk-in closet. An additional bedroom on this level has an attached bath as well, and access is shared with the general rec room space through an additional door. This home has air conditioning and offers an extended 3-car garage for all your tools, toys, trucks.

$4,618/mo

Est. mortgage payment based on a $694,168 home price.

All estimates are provided by Luxury Presence for informational purposes only. Actual amounts may vary.

Additional information

MLS® ID
7915503

Interior Features

Bedrooms
4
Bathrooms
4
Fireplace
Yes
Cooling
Yes
Heating
Yes
Basement
Yes

Exterior Features

Lot Size
0.19 Acres

Other Property Details

Taxes
$2,887
Tax Frequency
Annually
Garage
Yes
MLS provider logo

Listed by Manuel Rodrigues, Campbell Homes, LLC

Listing Contact: 719-499-4201

The real estate listing information and related content displayed on this site is provided exclusively for consumers’ personal, non-commercial use and may not be used for any purpose other than to identify prospective properties consumers may be interested in purchasing. This information and related content is deemed reliable but is not guaranteed accurate by the Pikes Peak REALTOR® Services Corp d/b/a elevateMLS.

Data Last Updated: 10/5/2026

©2026 Pikes Peak REALTOR® Services Corp, All rights reserved.       

 

Powered by Luxury Presence
